
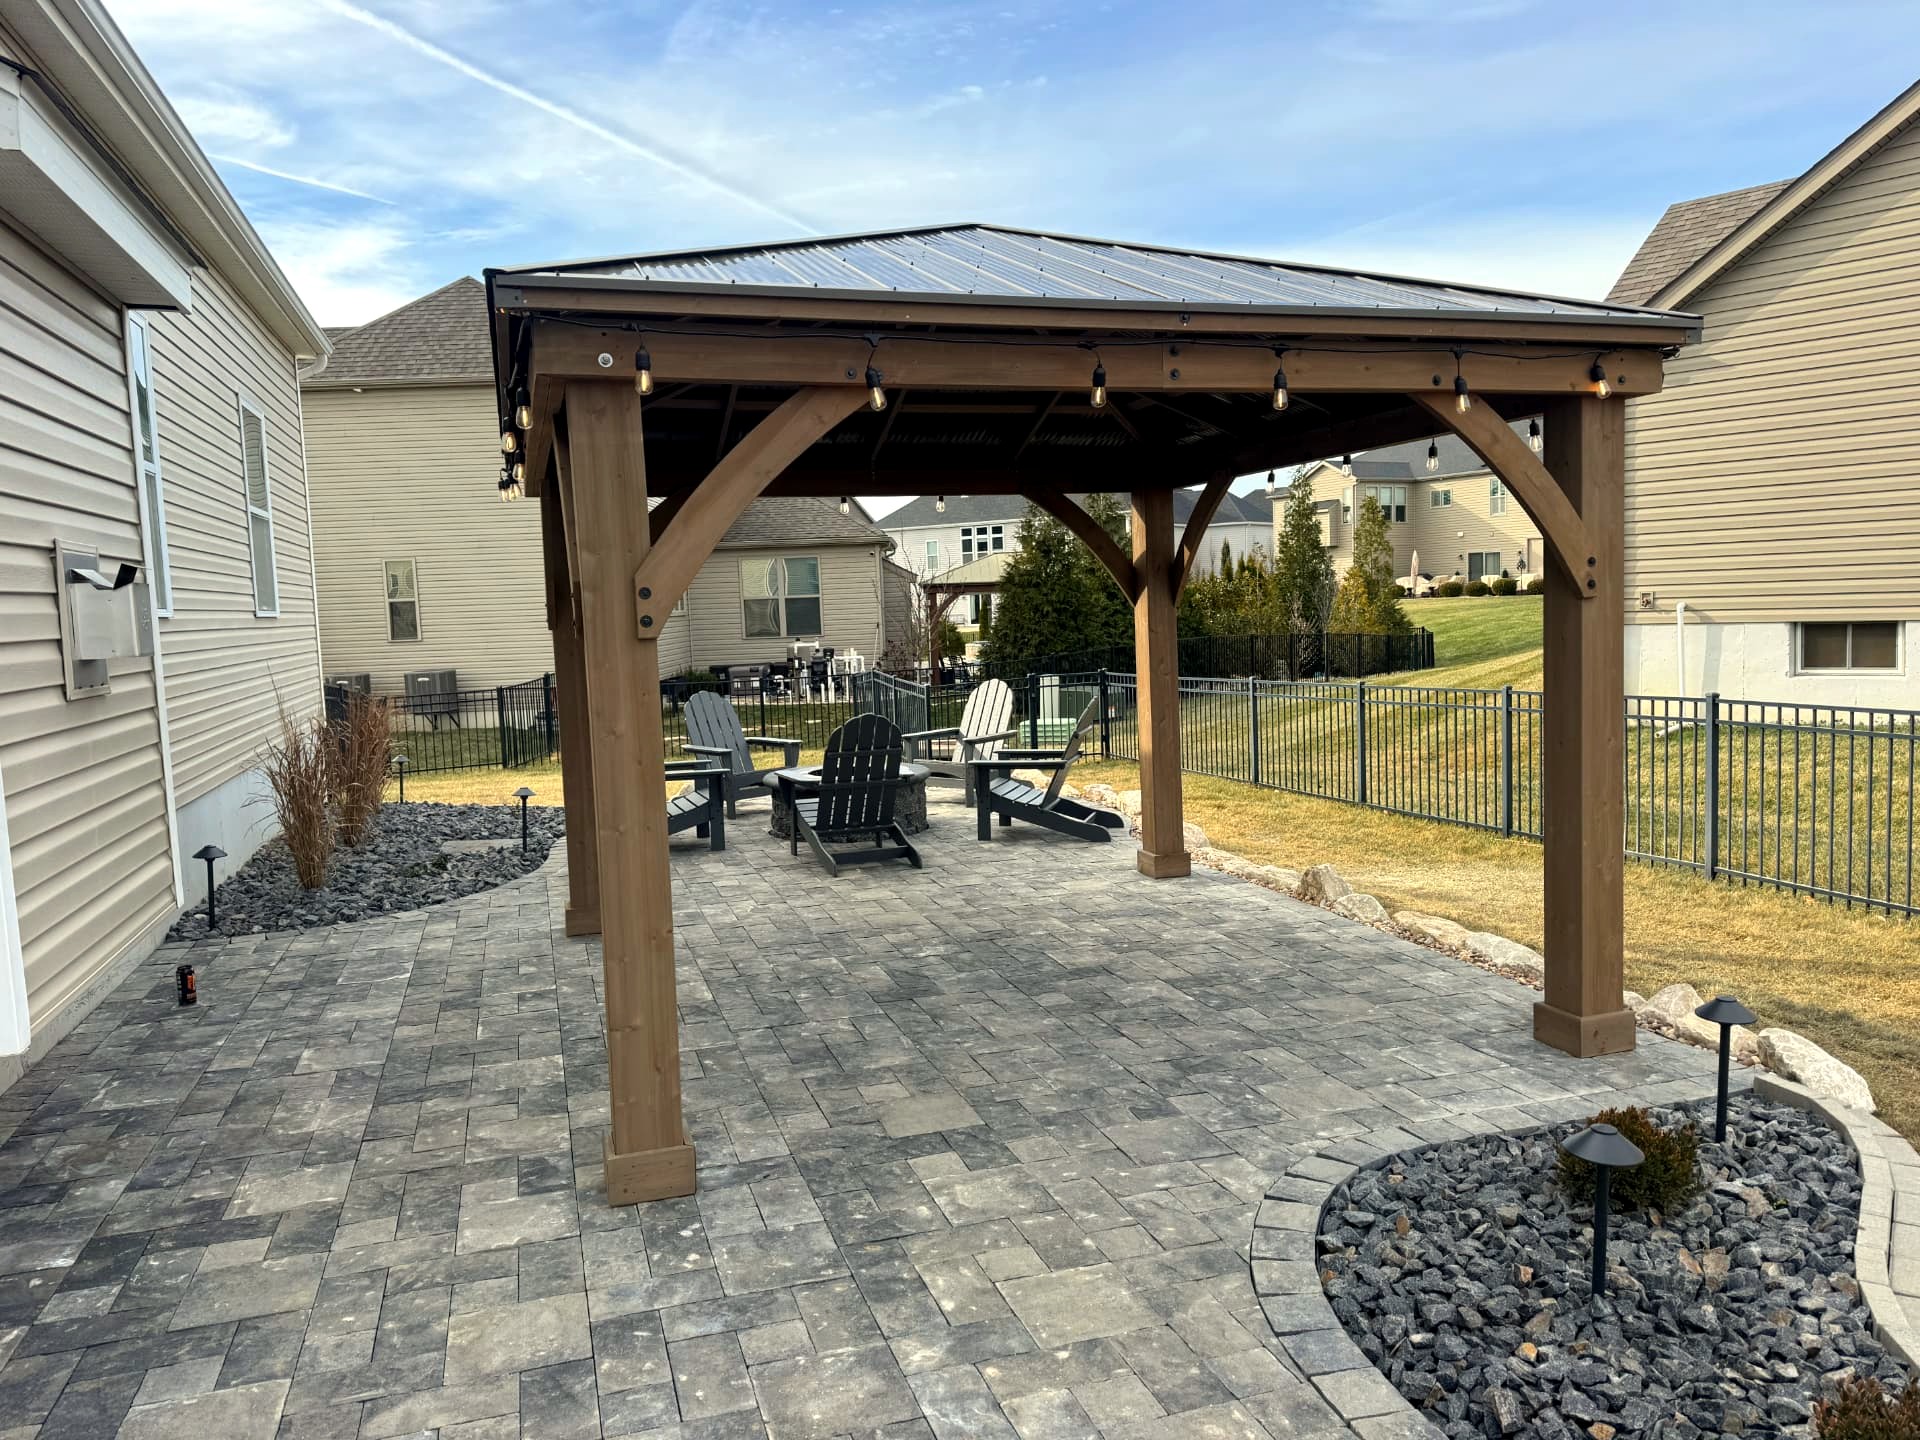
Shady Creek Pergola Patio
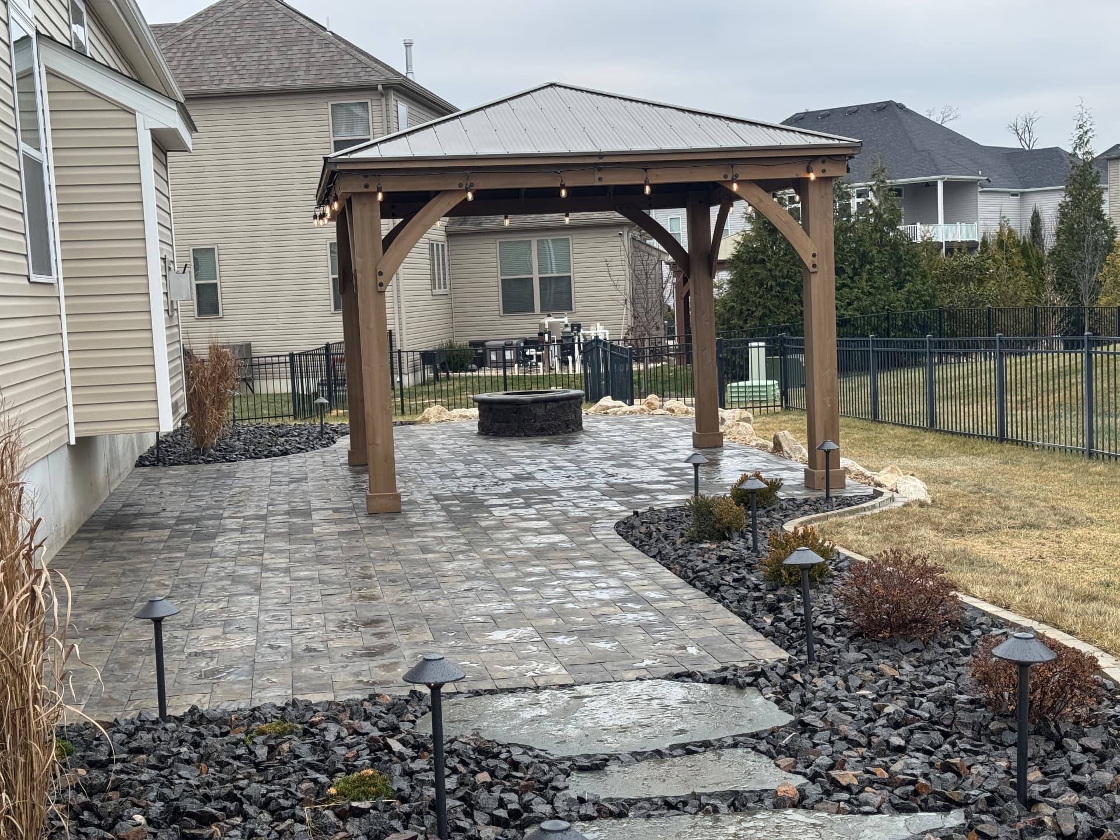
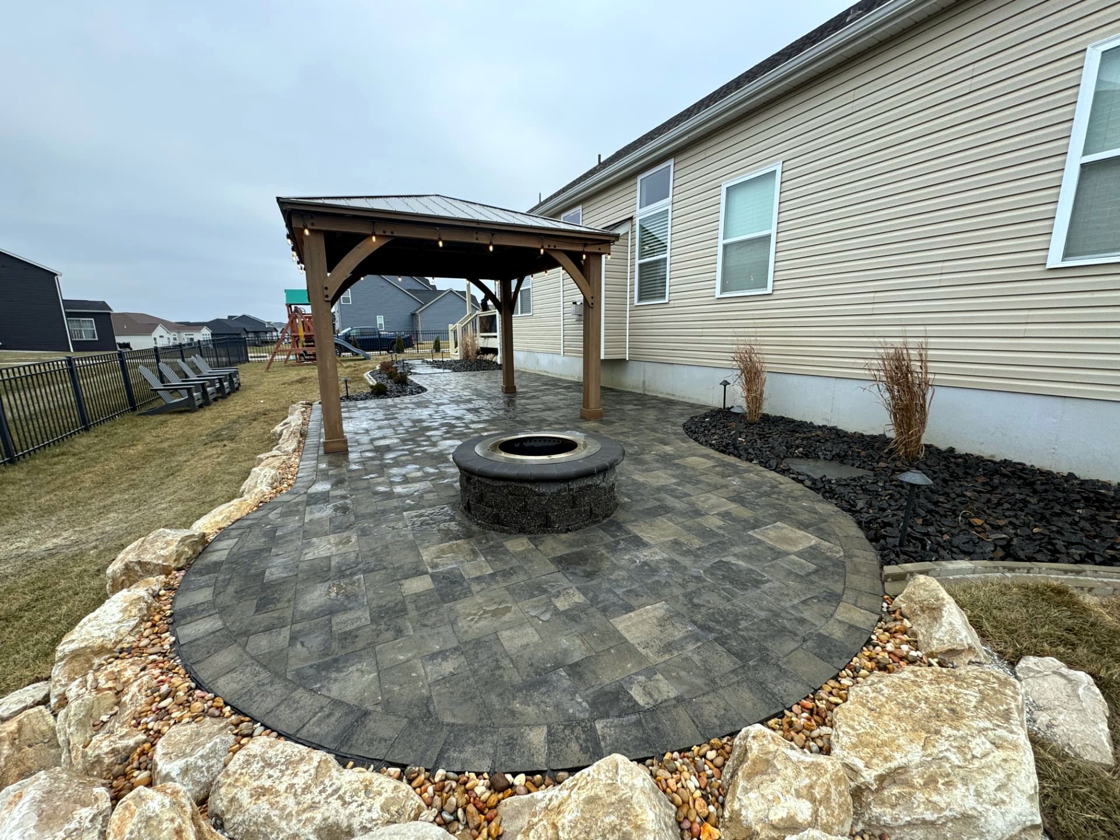
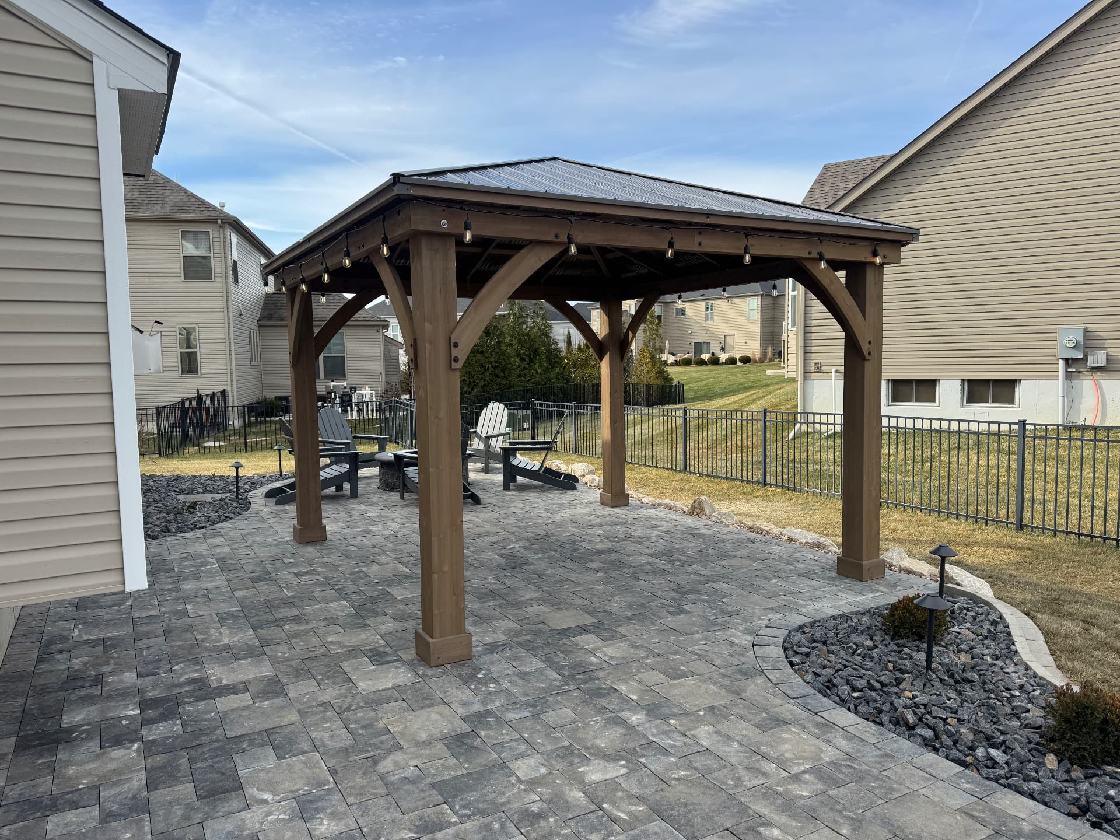
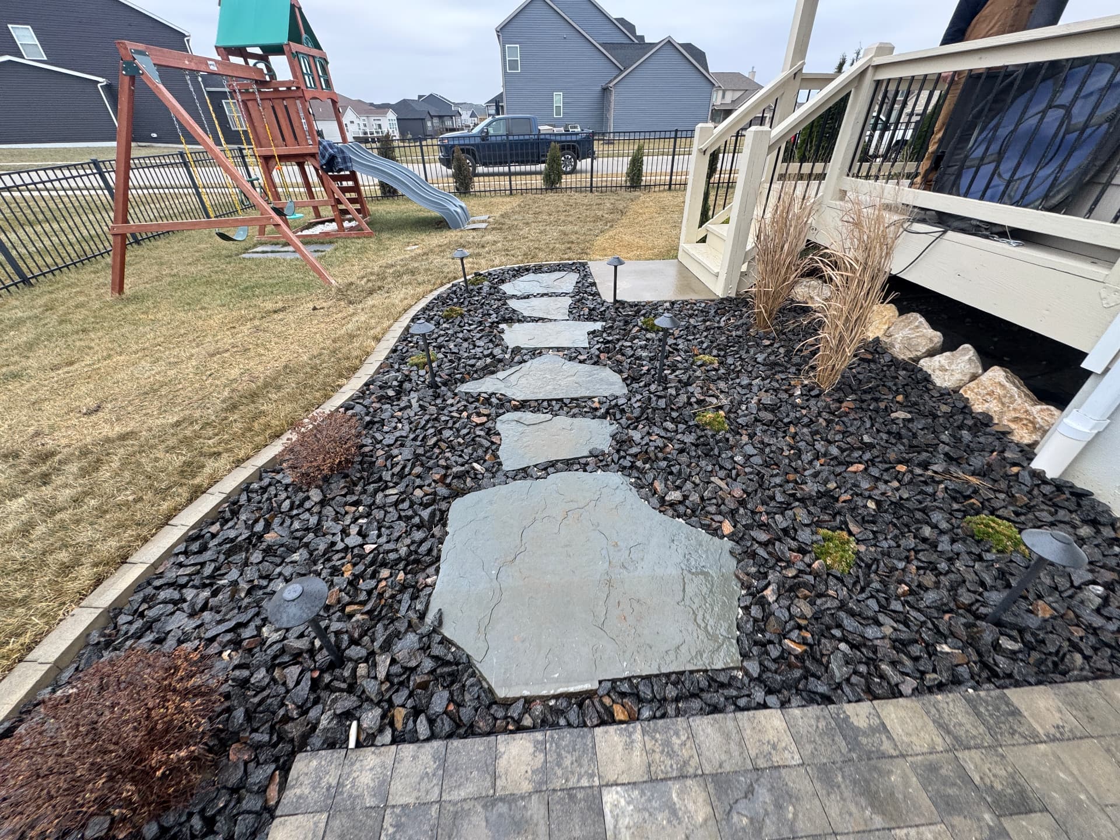
A full backyard living space: a paver patio with a stepping-stone walkway, a fire pit seating area, a covered pavilion and a custom compass-rose inlay.
- Location
- O'Fallon, MO
The challenge
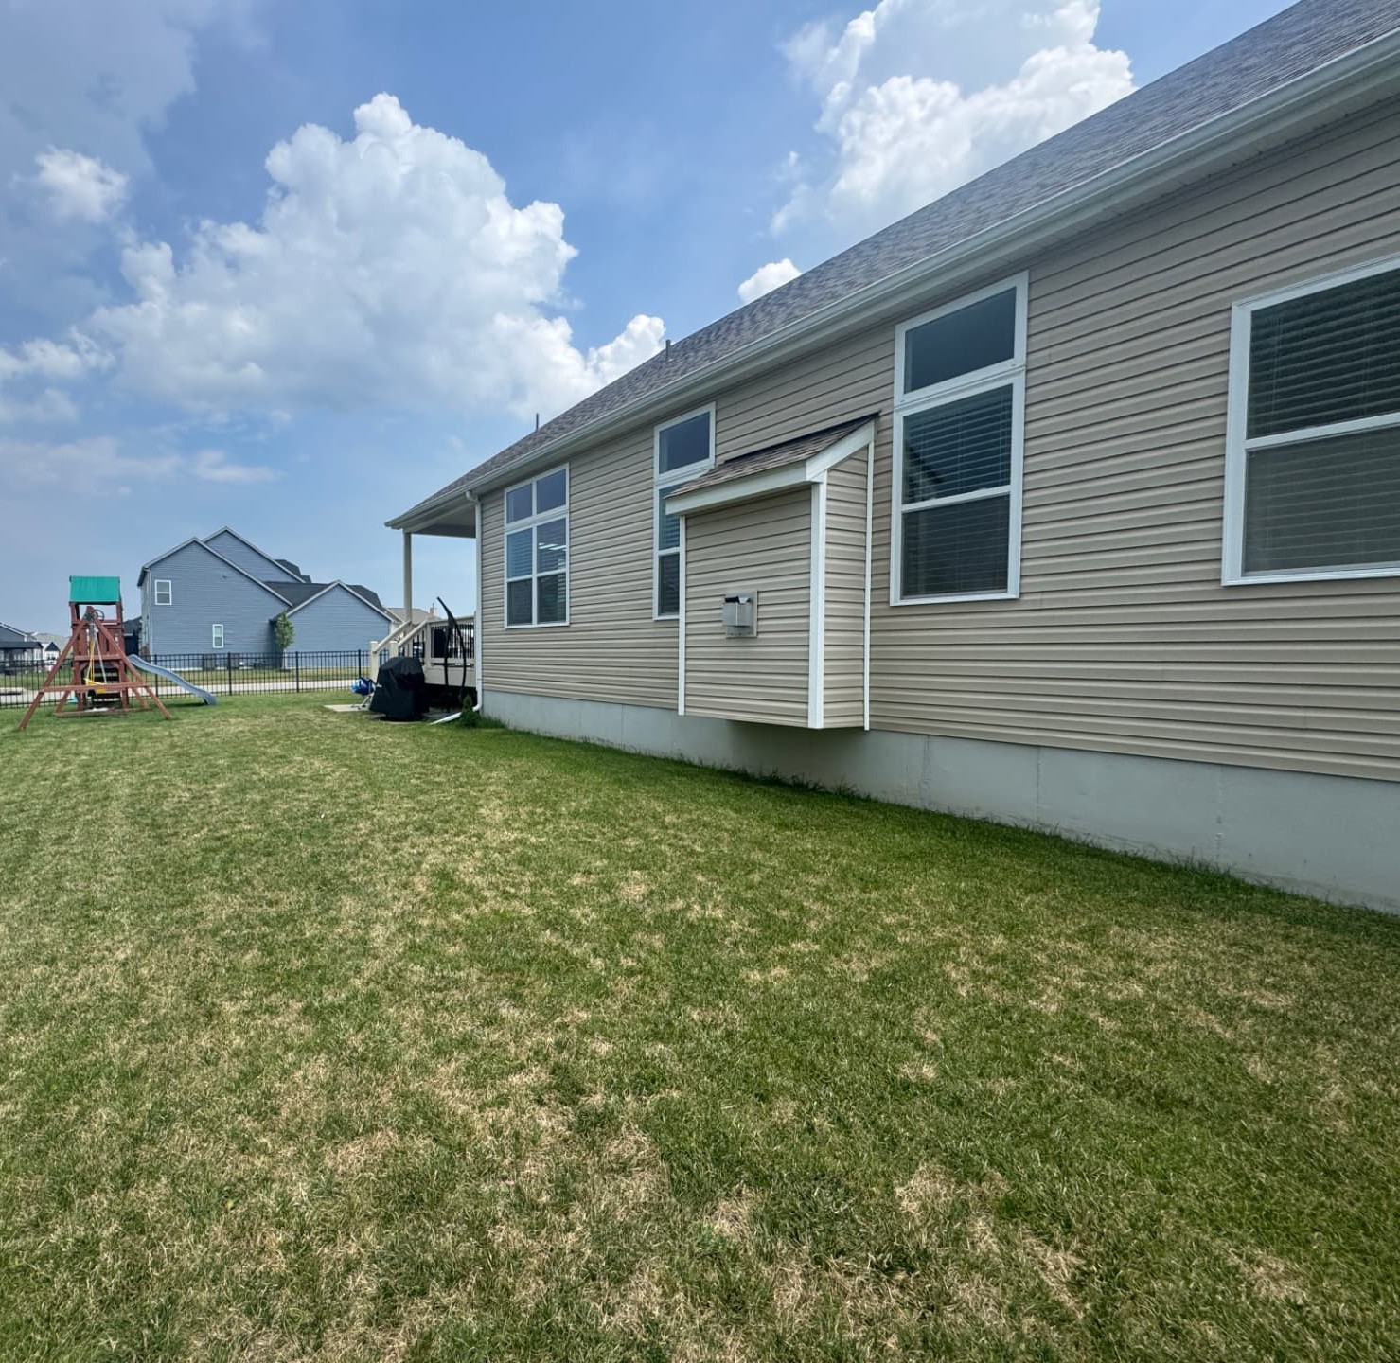
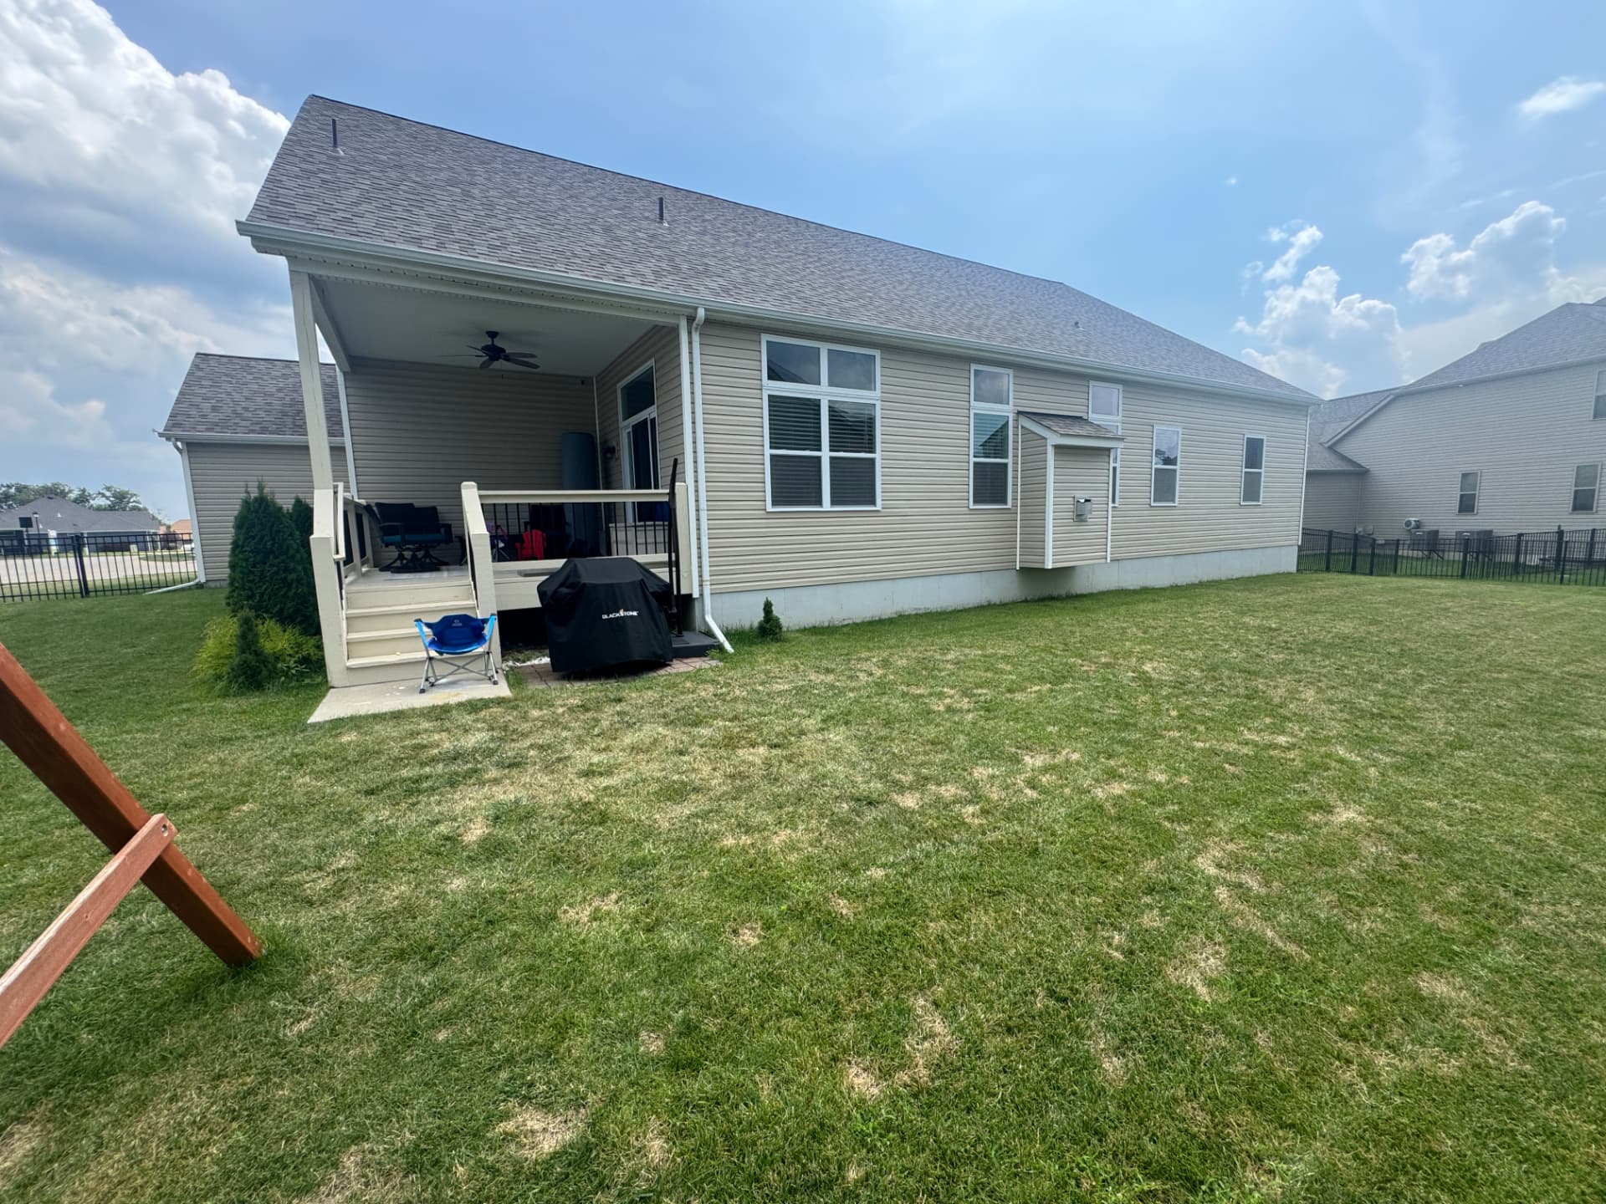
The wish list was long — a covered spot to cook and eat, an open patio for everyday use, and a fire pit area — but the backyard is narrow, and build lines and utility easements boxed in where anything could actually go.
Every zone had to earn its footprint: the layout had to fit all of that function into the buildable area without crowding the fence line or crossing an easement.
Before
Where the yard started
Design process
The goal was one connected space for cooking, gathering around the fire and relaxing under cover — with a walkway that ties it all back to the house.
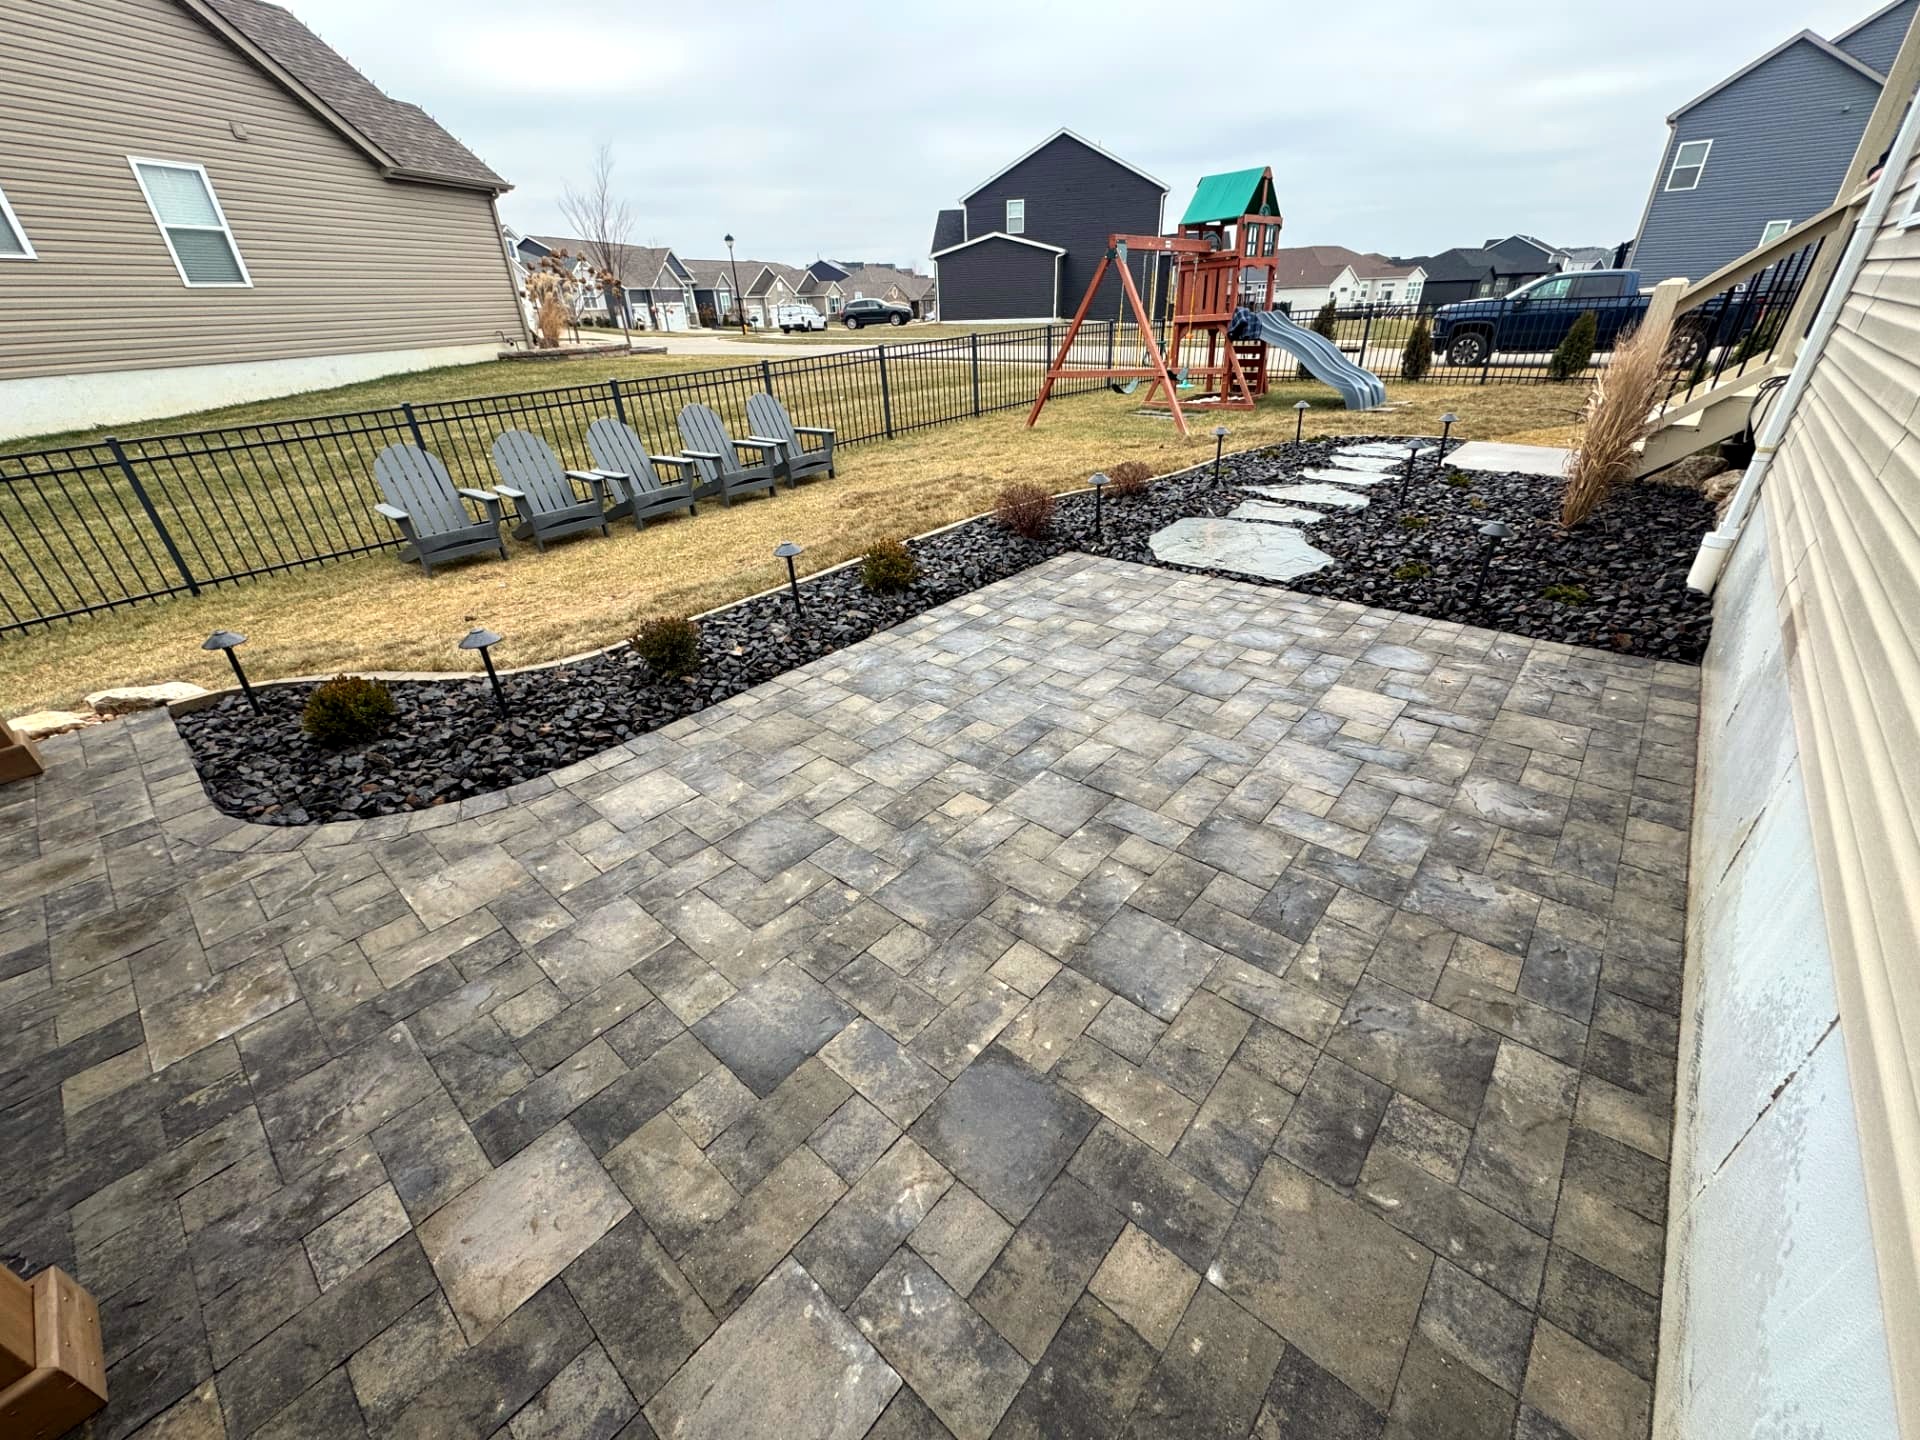
The layout zones the yard into three rooms: the pavilion for shade and dining, the open paver patio for everyday use, and the fire pit circle set just far enough away to feel like its own destination. A stepping-stone walkway links the zones so nothing feels cut off.
Material choices, colors & textures
- Patio
- Modular concrete pavers with a contrasting border course
- Inlay
- Custom compass-rose paver inlay set into the patio field
- Pavilion
- Covered pavilion structure anchored to the patio
- Fire pit
- Block fire pit with a matching paver surround
Colors & textures
The paver field stays neutral so the compass-rose inlay reads as the centerpiece.
The fire pit circle uses the same paver family as the main patio, so the two spaces feel like one design instead of separate projects.
The finished space
How the yard looks today
Services in this project
Want a space like this?
A designer will reach out within one business day.