
The St. Peters Slope
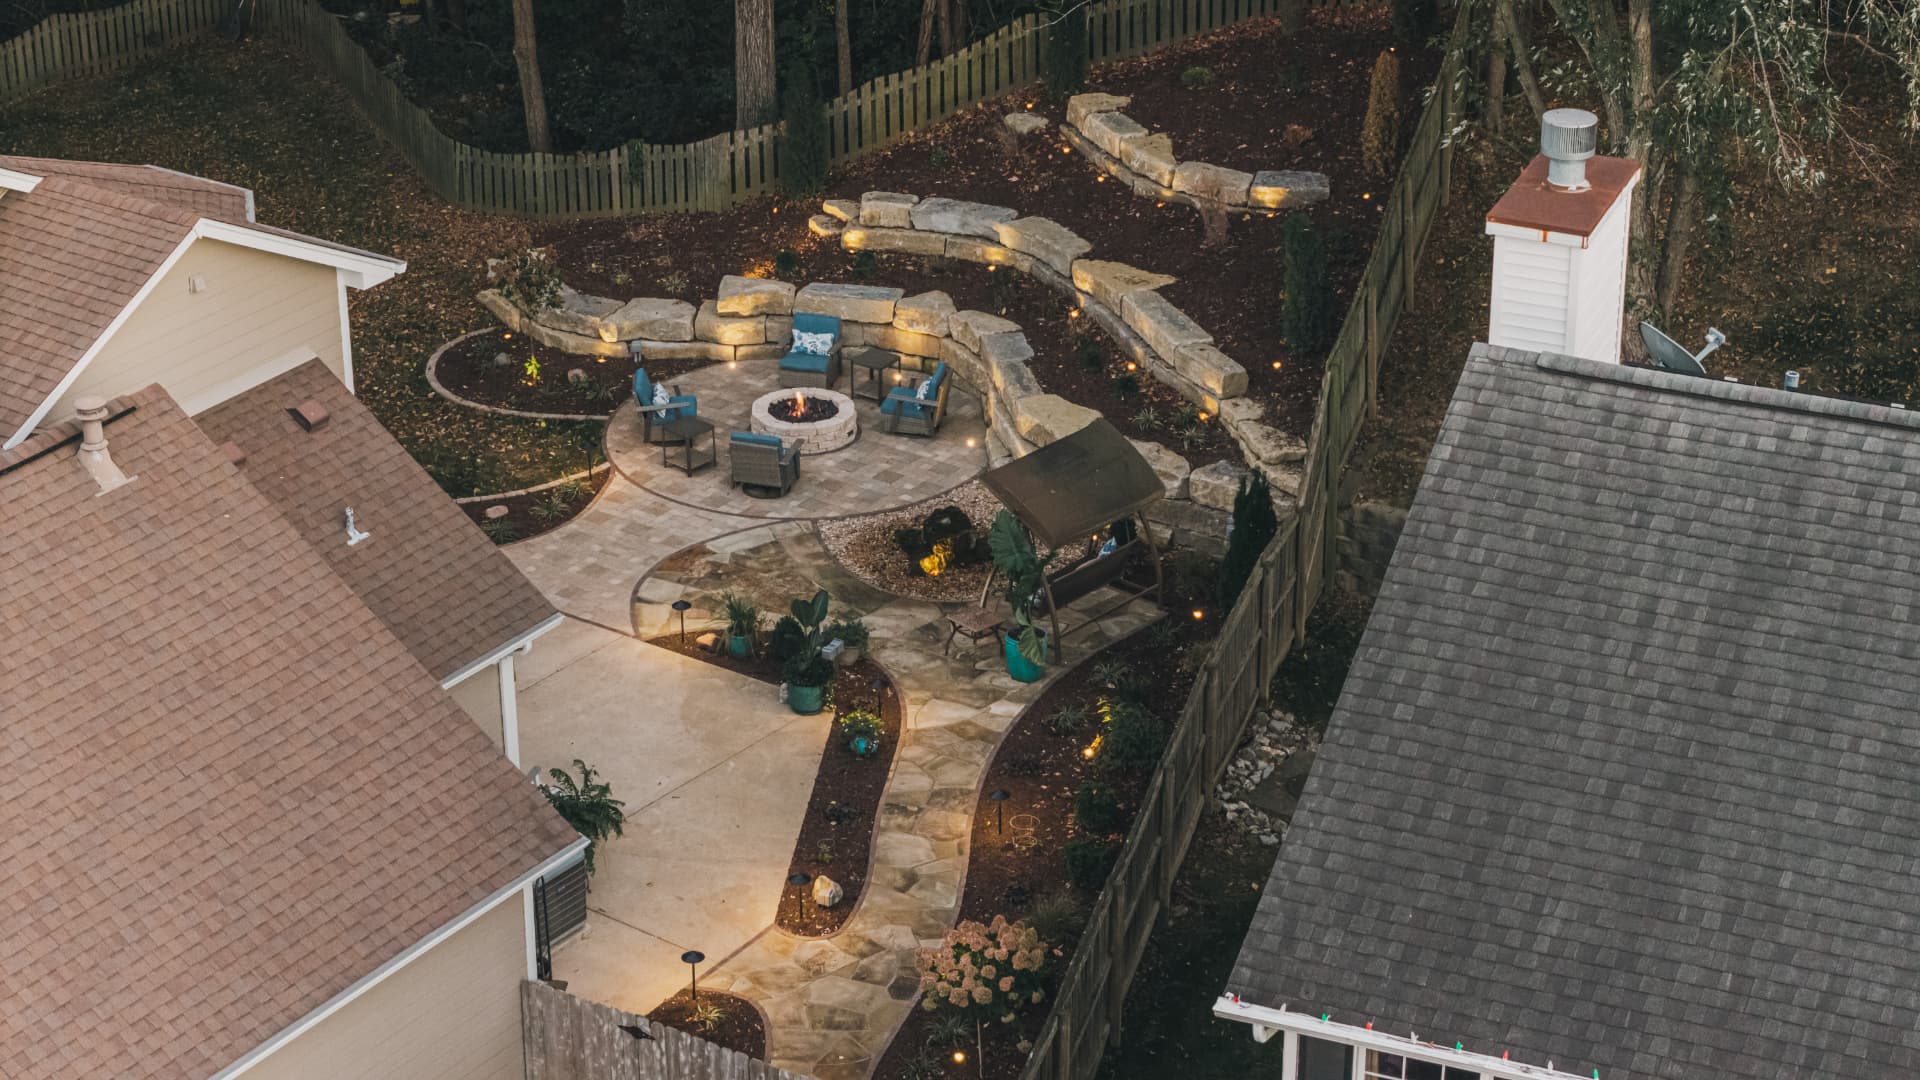
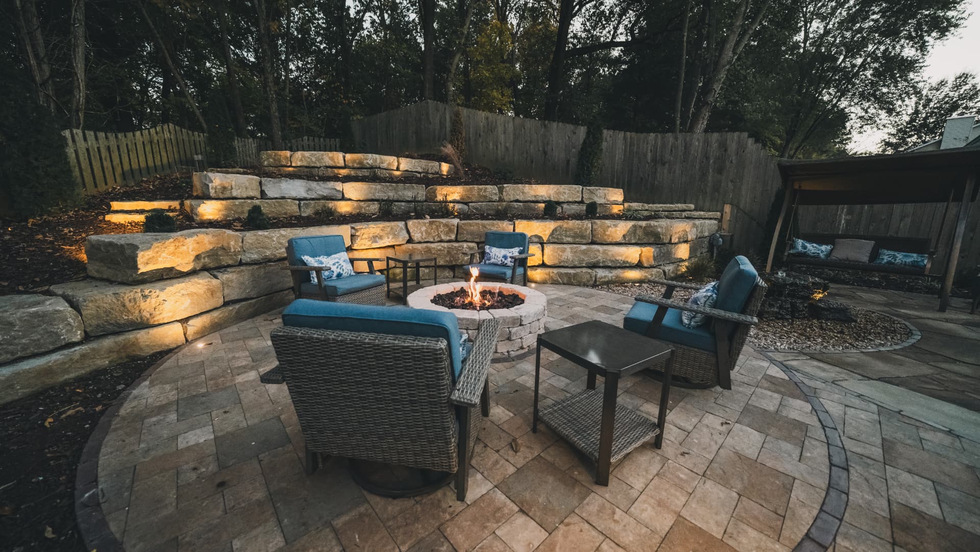
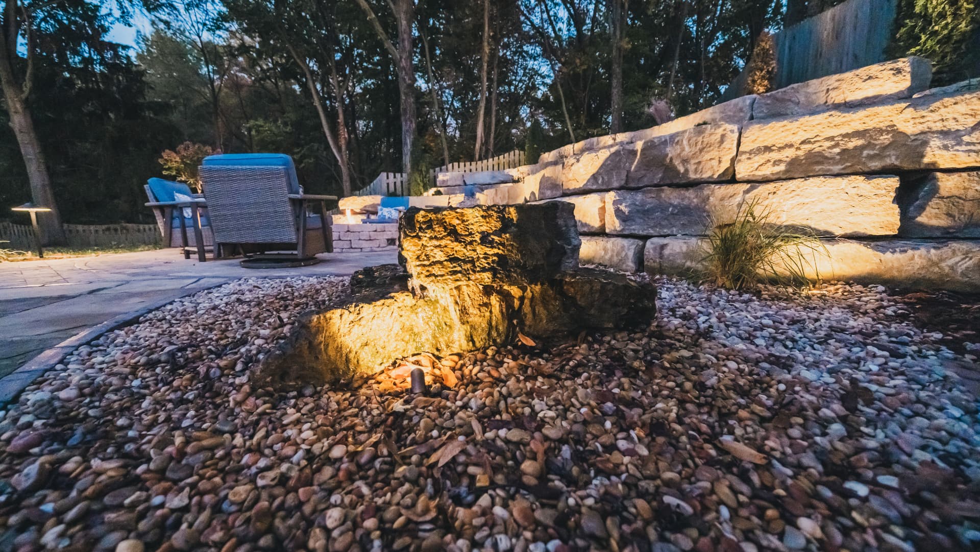
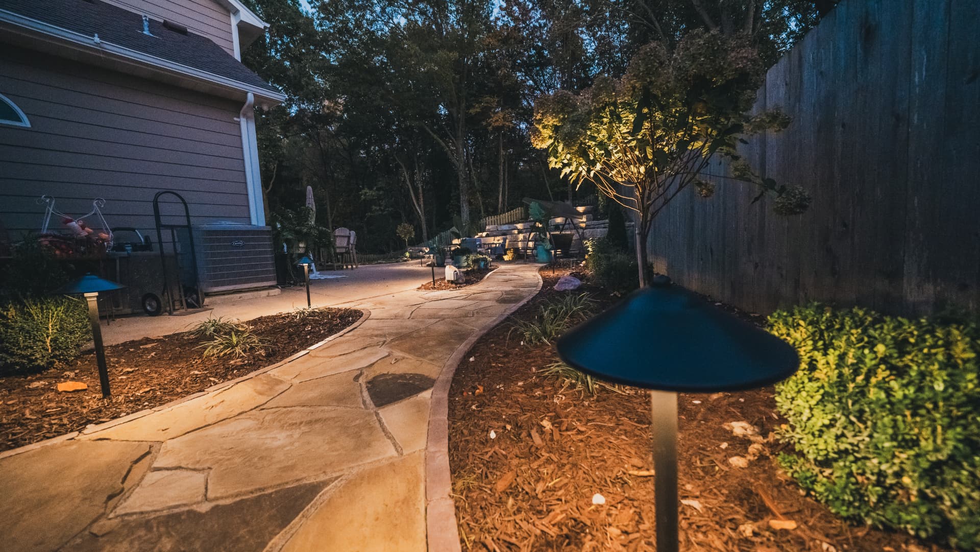
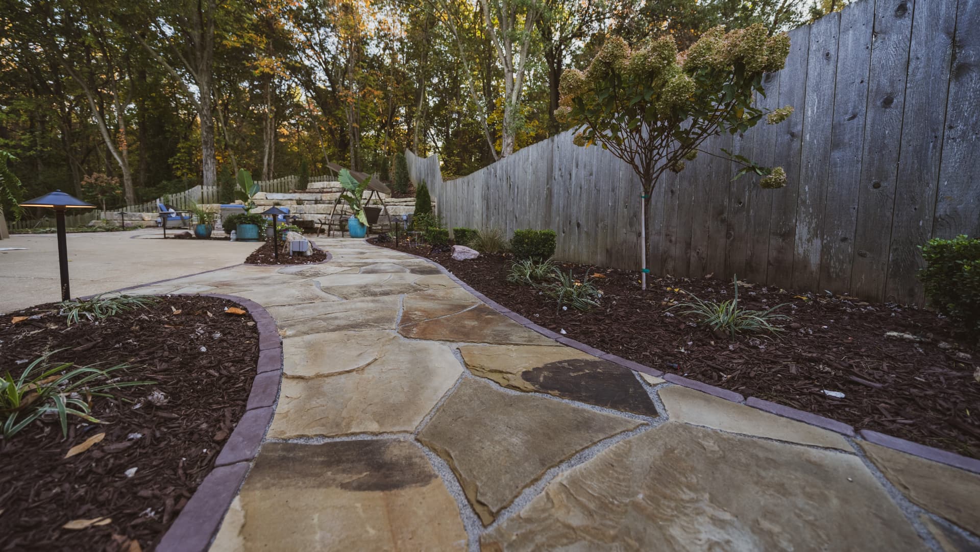
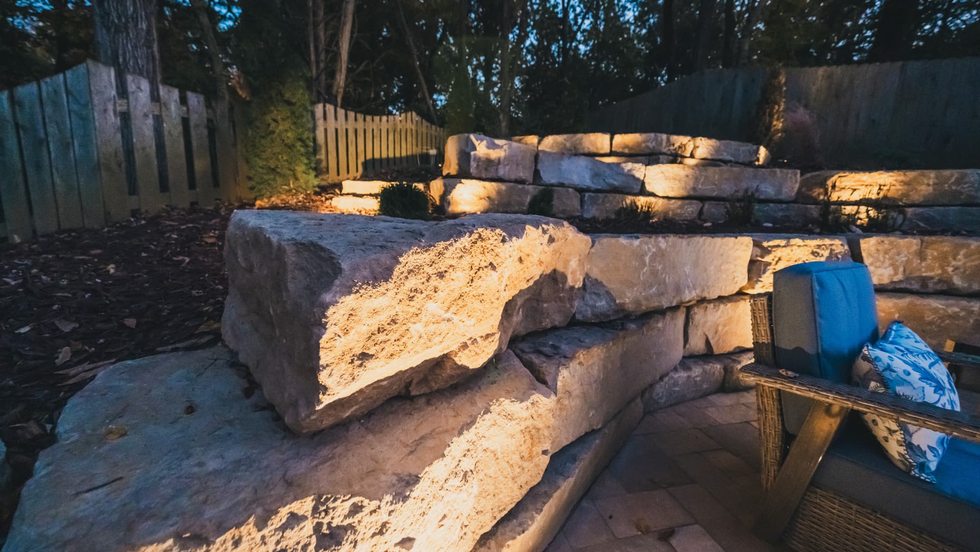
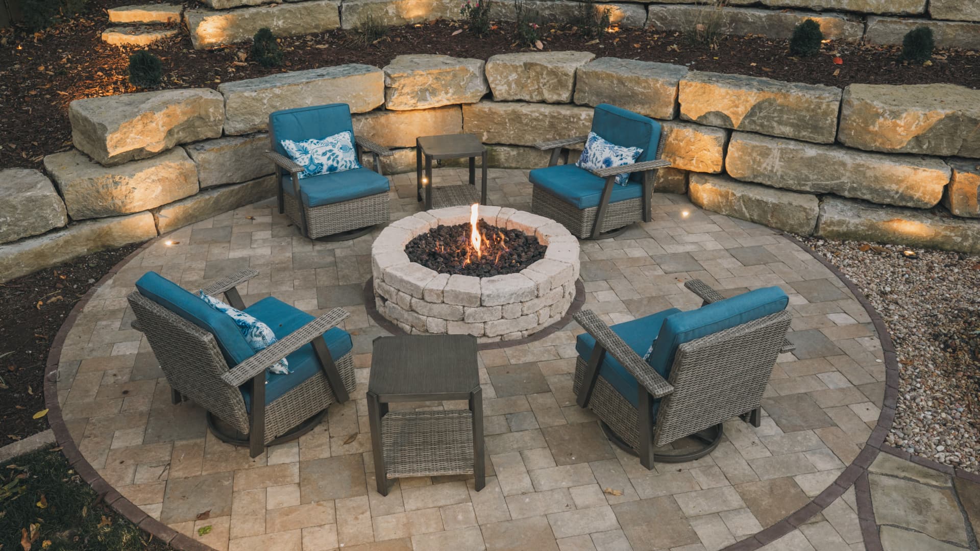
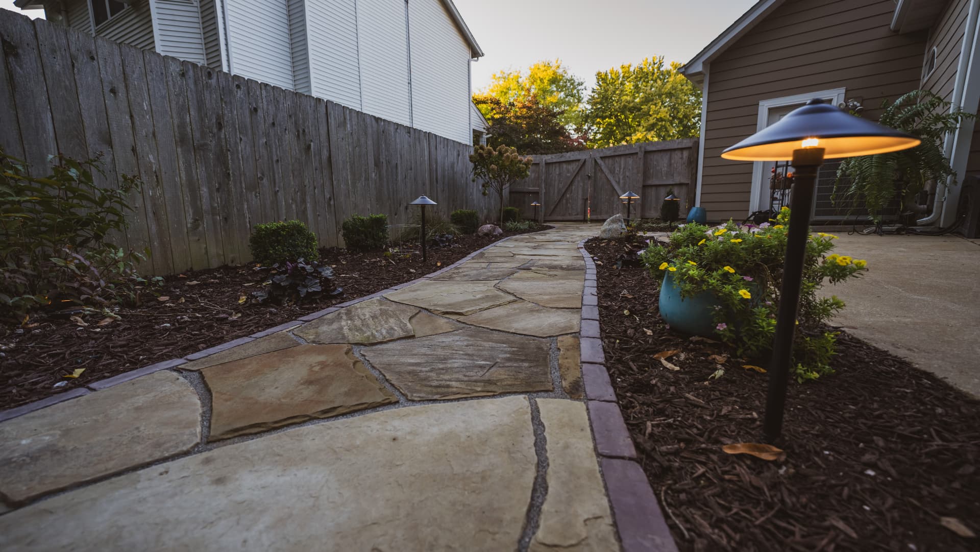
A complete backyard transformation in St. Peters — from thin, worn-out lawn, bare dirt slopes and a tired patio to a finished outdoor living space with tiered boulder walls, a fire pit courtyard, a bubbling rock and new landscaping.
- Location
- St. Peters, MO
The challenge
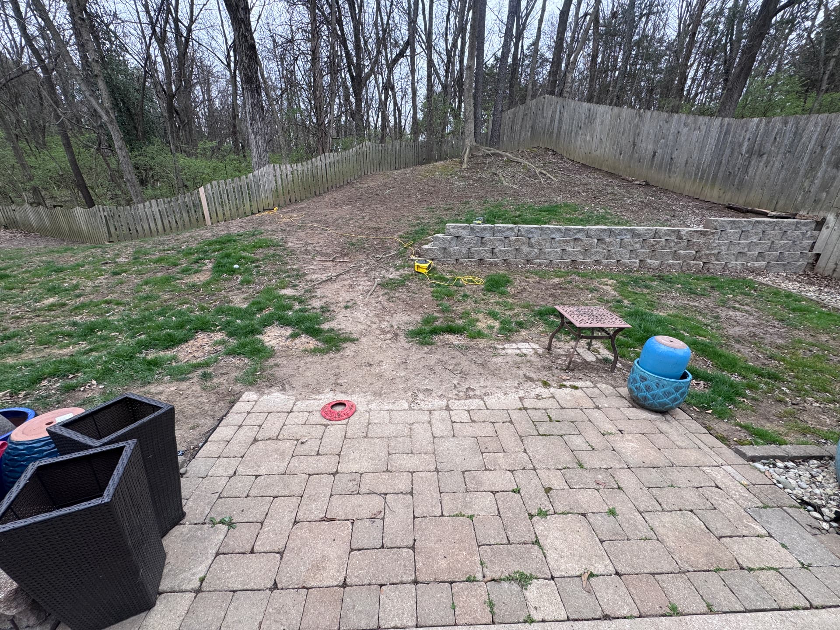
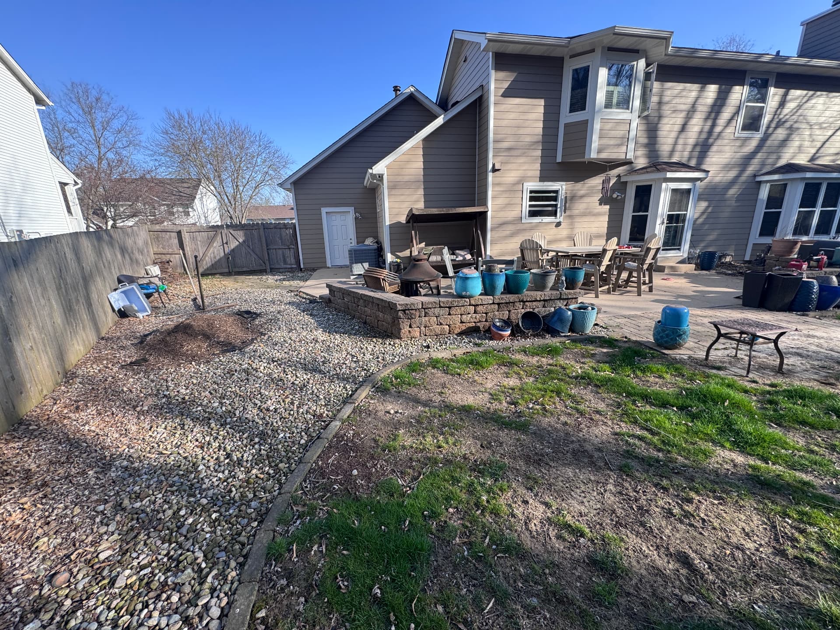
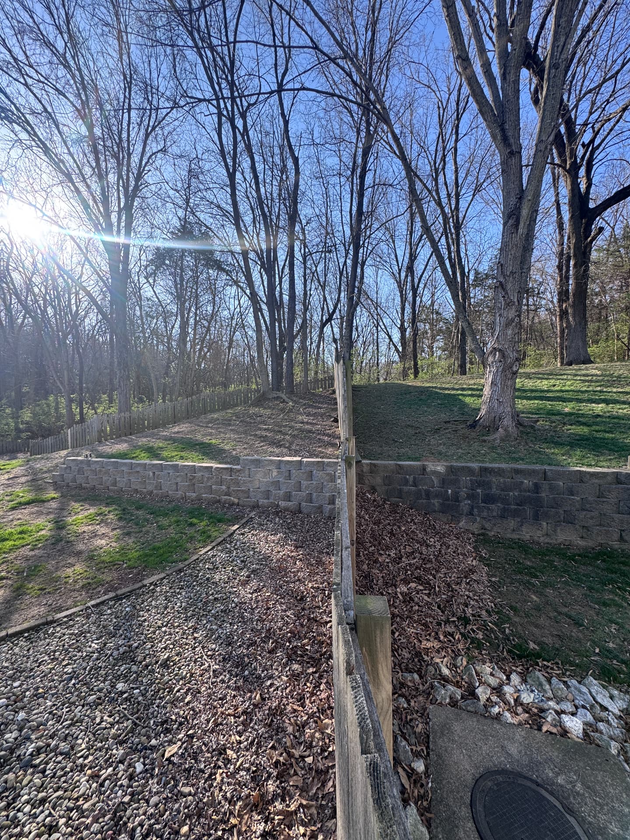
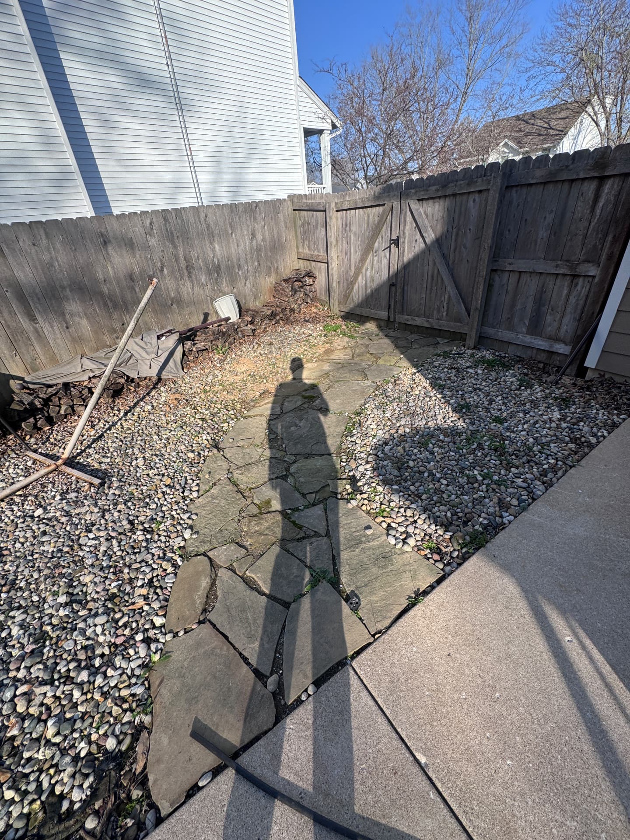
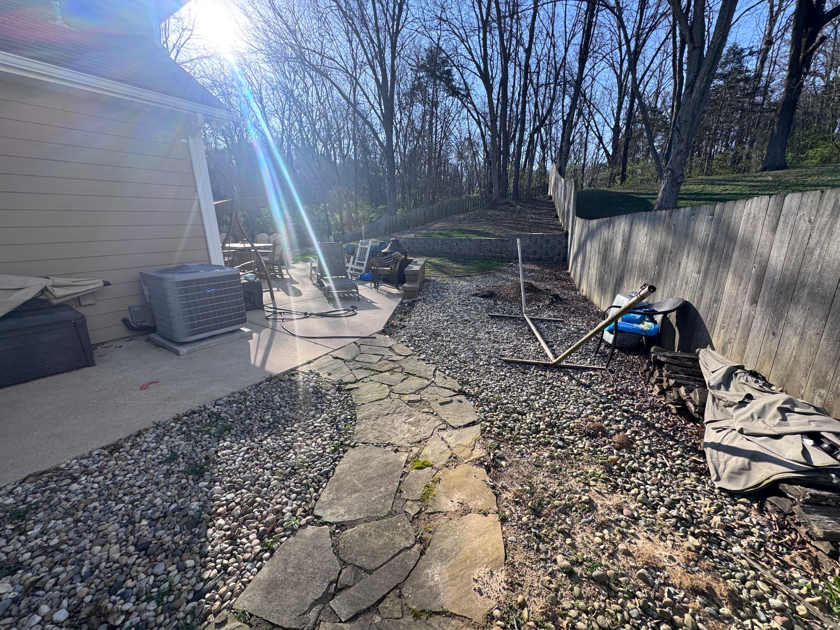
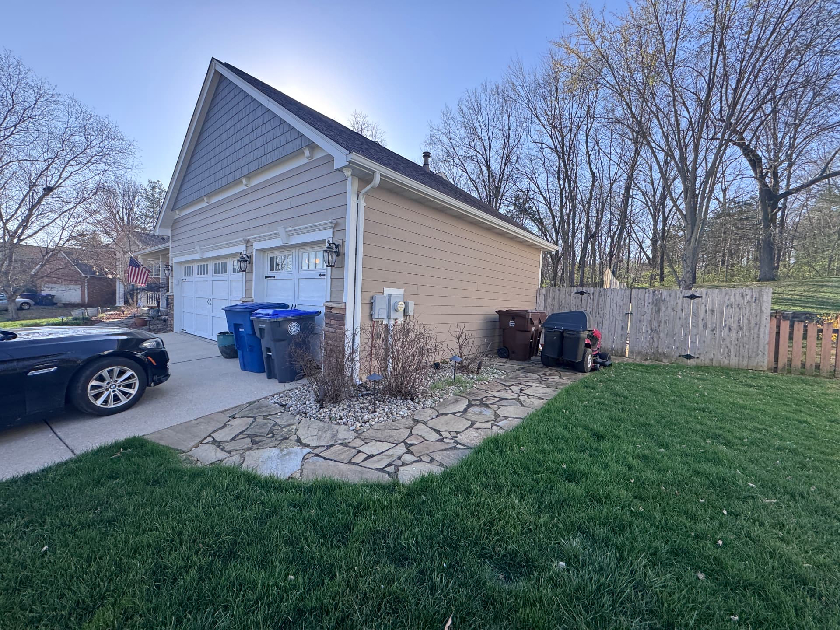
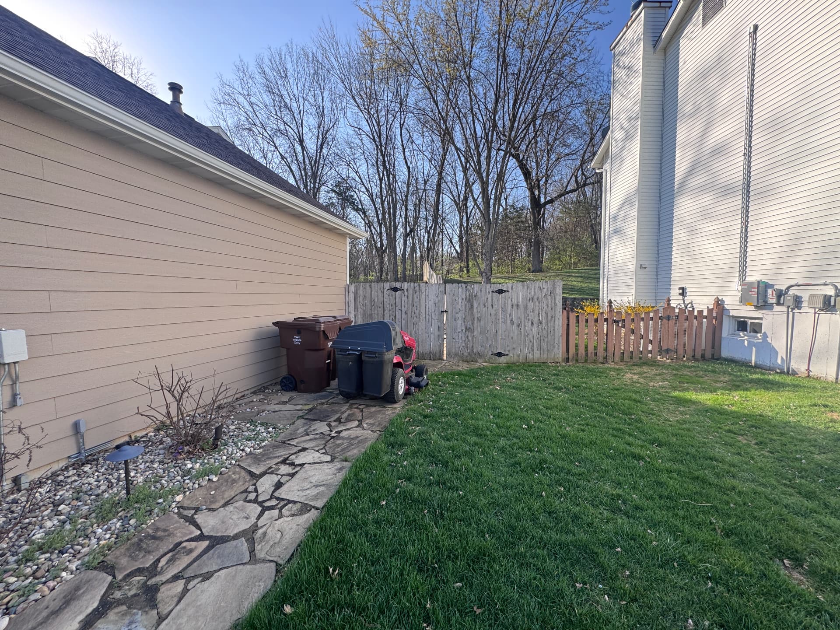
Patchy lawn and bare, eroding dirt on the back slope, an aging paver patio with weeds in the joints, and loose river rock beds along the fence line — the yard had no clear layout or place to gather.
The goal was to transform the awkward hill into a usable space — somewhere the family could actually sit, gather and enjoy instead of a slope they had to mow around.
Before
Where the yard started
Design process
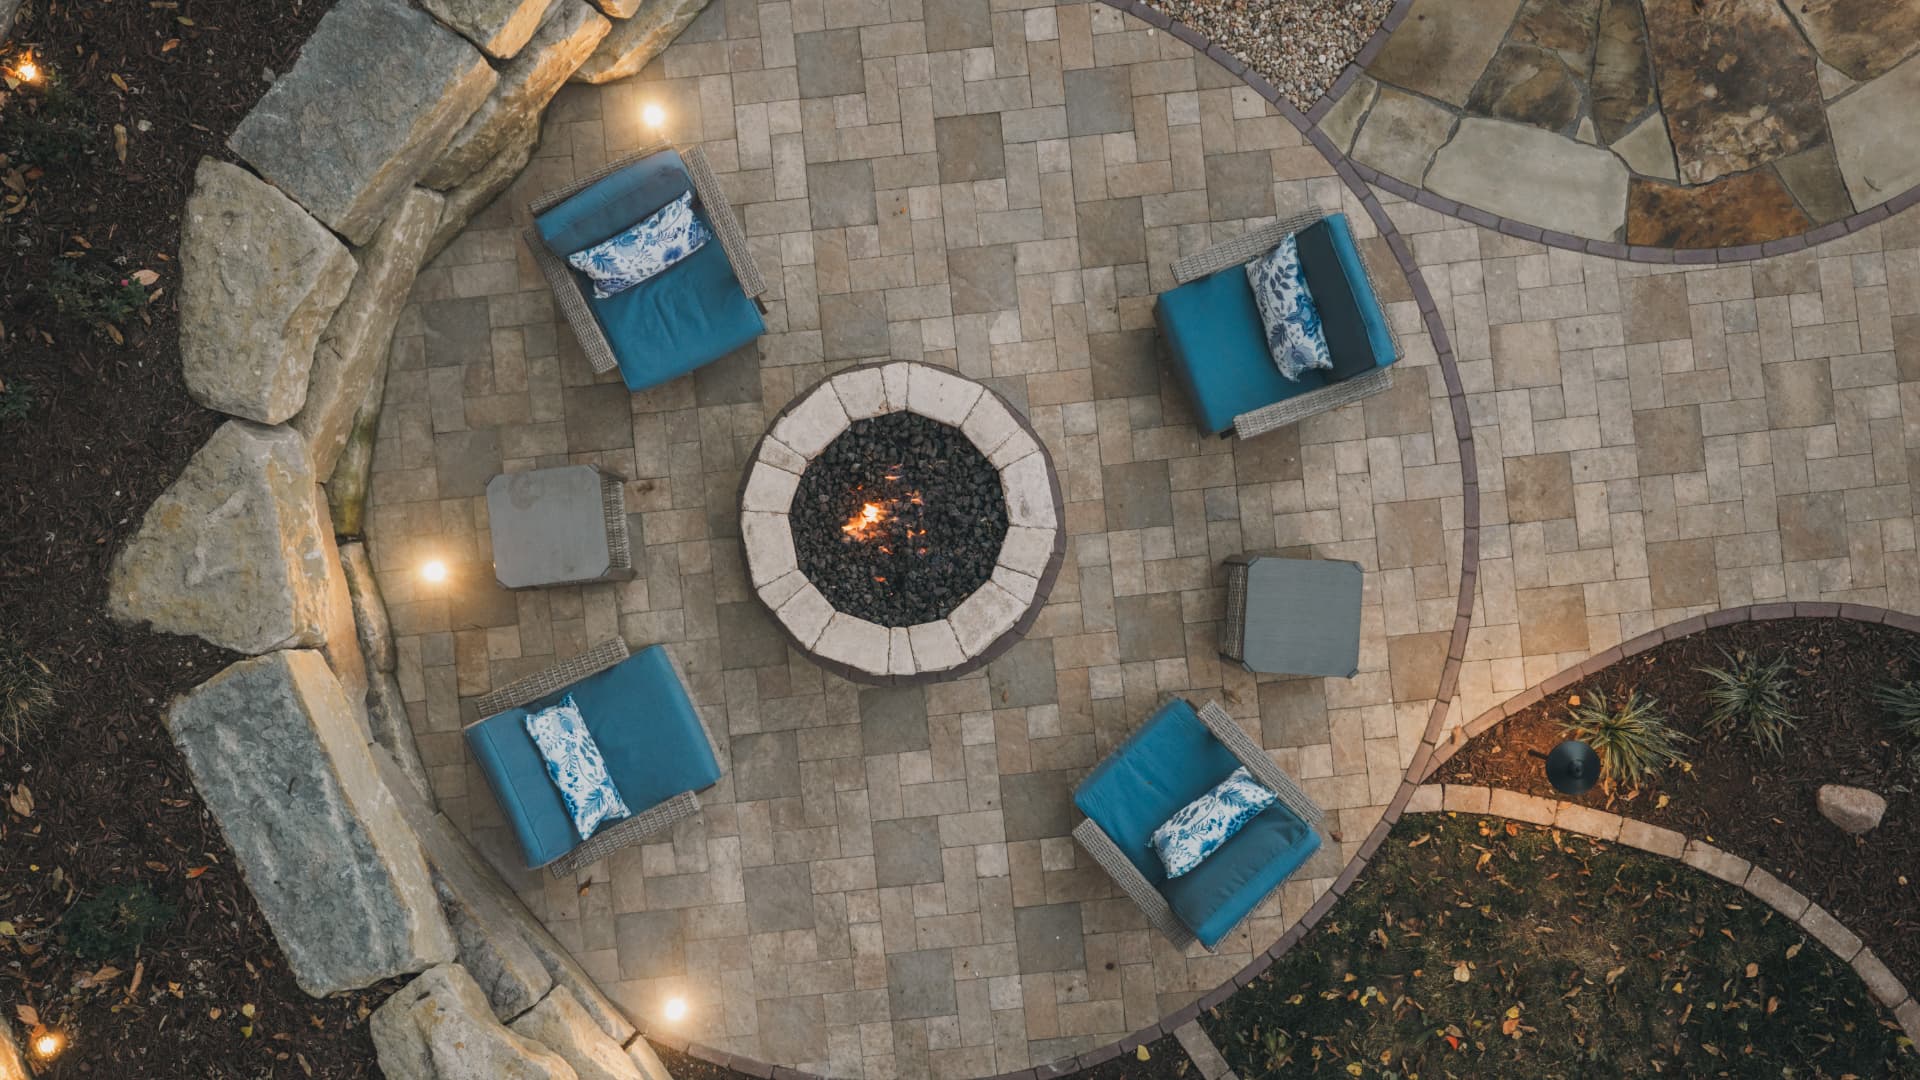
The plan rebuilds the yard in layers: tiered boulder walls to hold and shape the back slope, a fire pit courtyard as the gathering spot, a bubbling rock for sound and movement, and fresh planting beds to soften every edge.
Irrigation and new rock and mulch beds were worked into the plan from the start, so the finished space stays healthy without the homeowner chasing hoses or weeds.
Material choices, colors & textures
- Walls
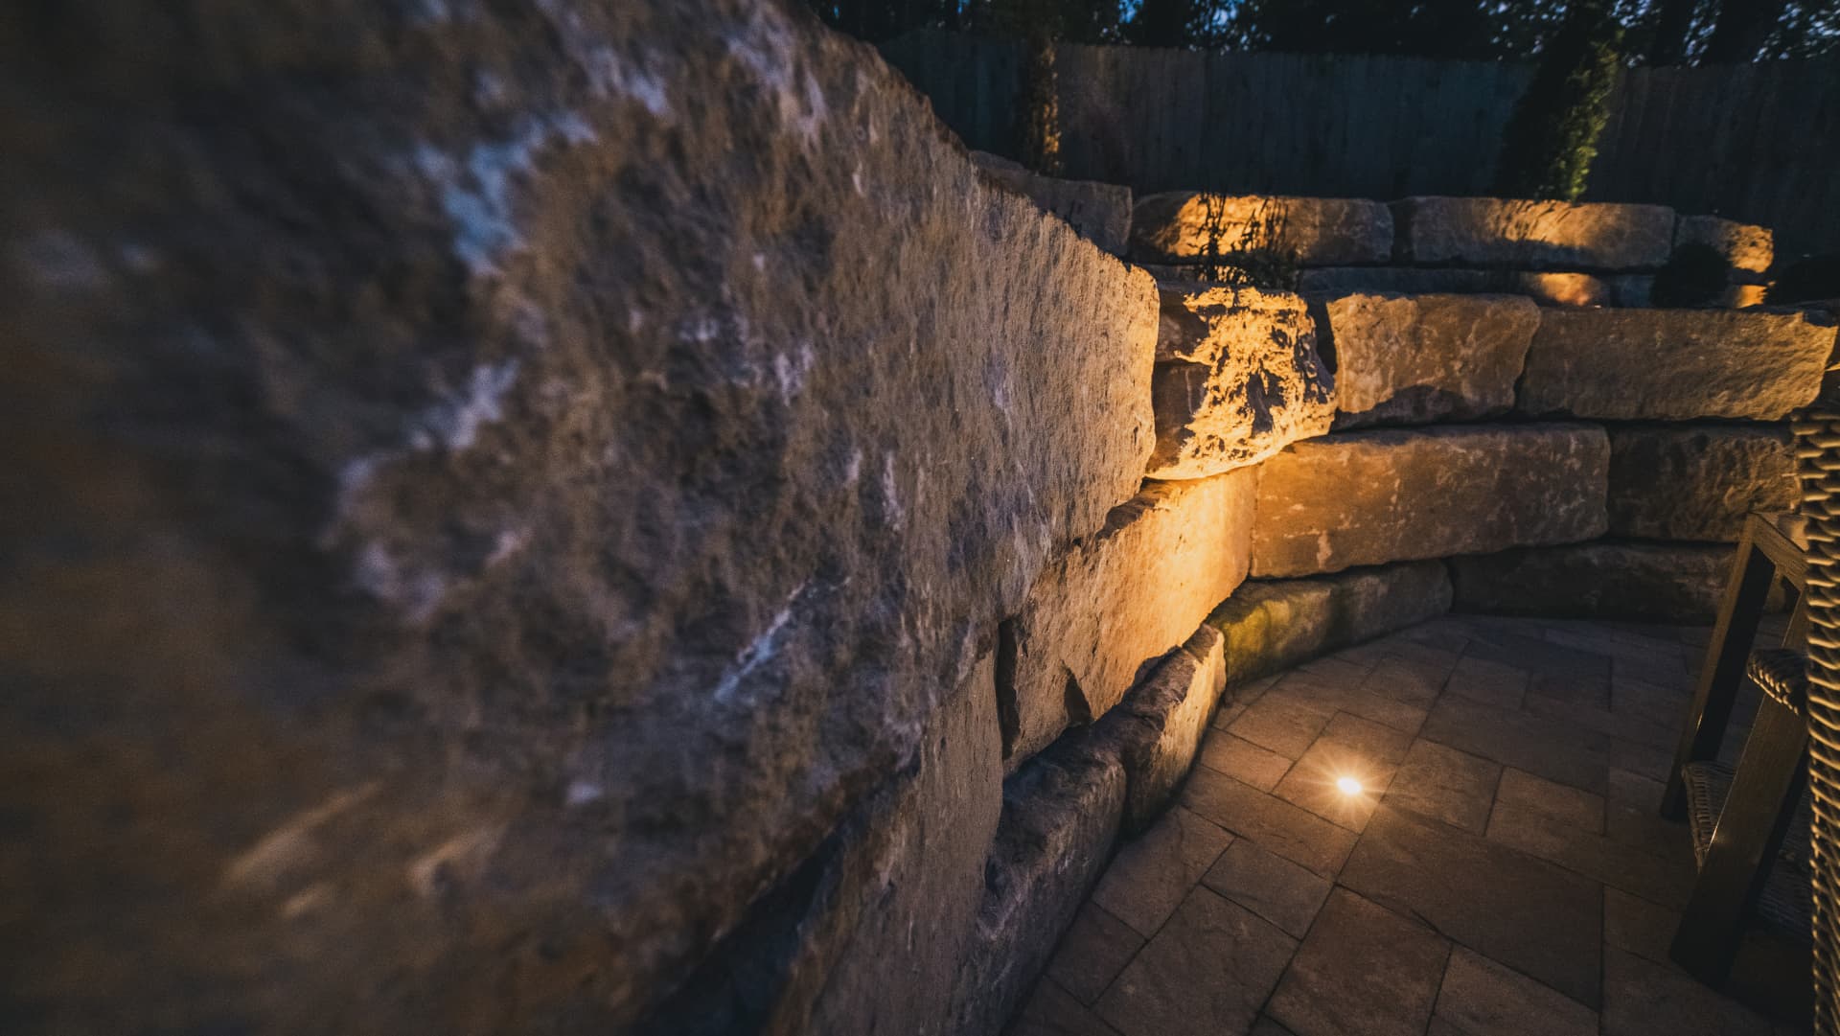
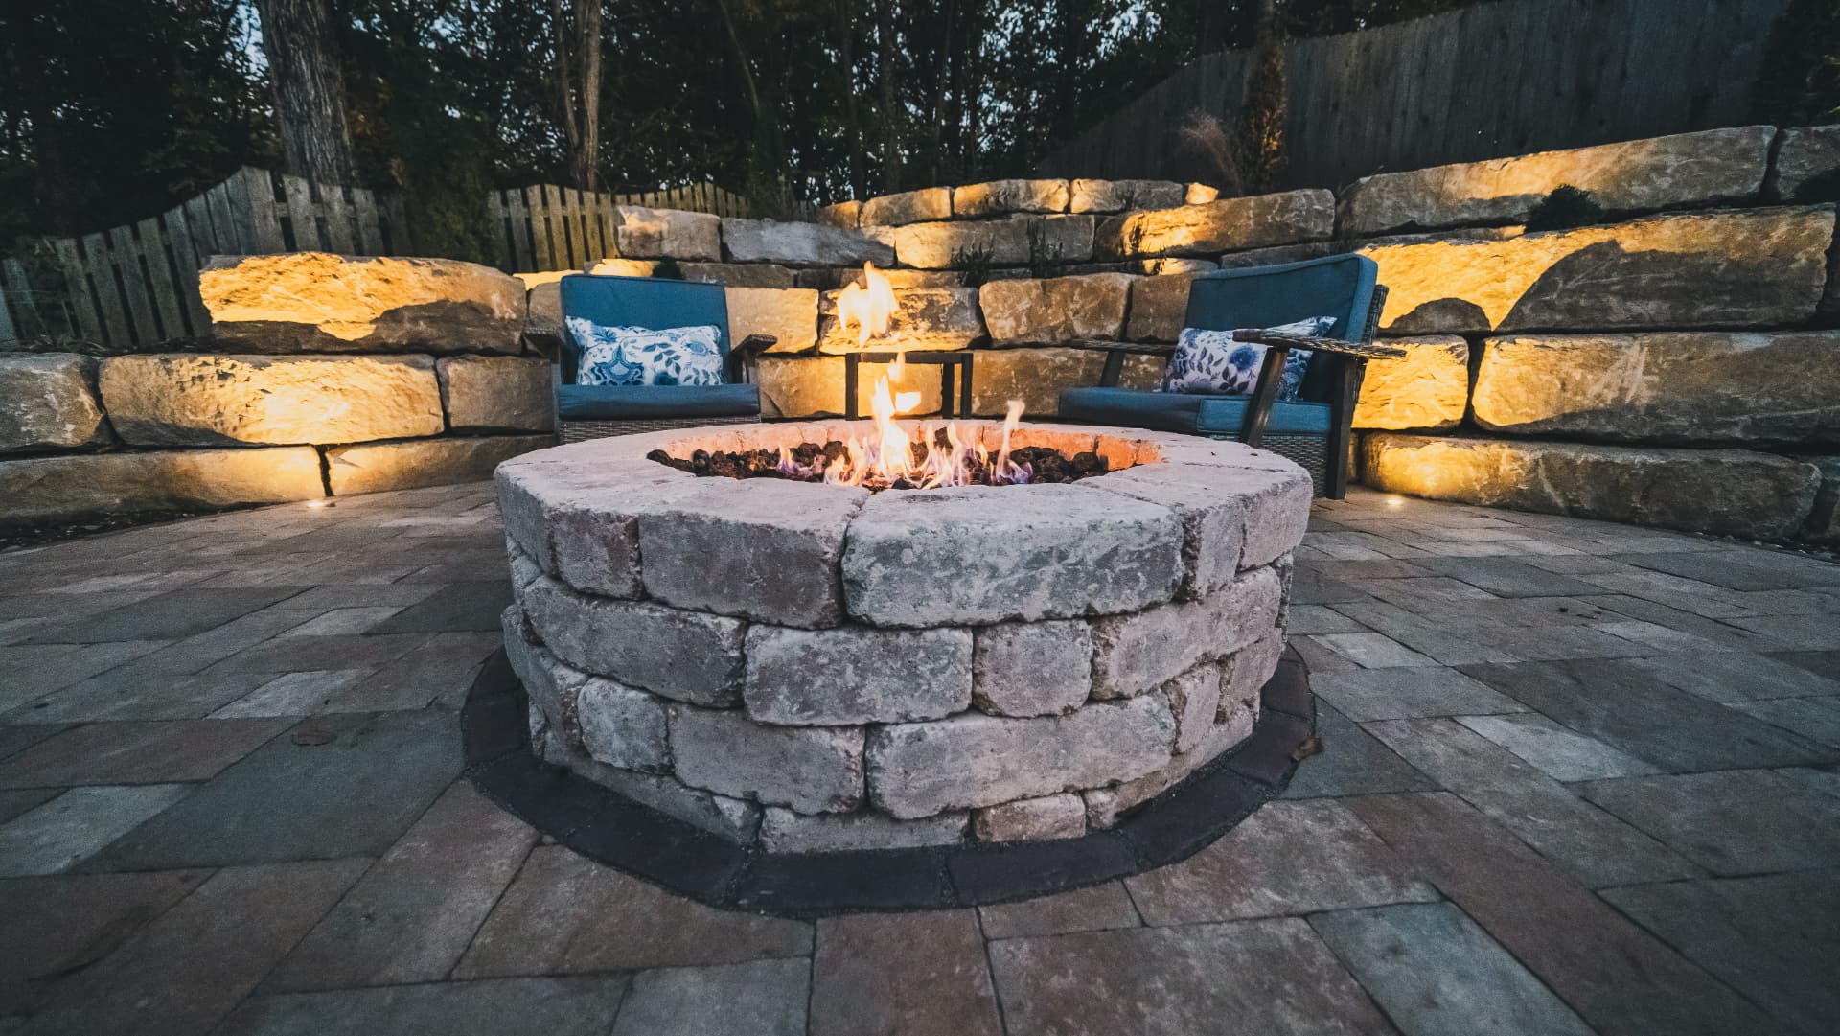
- Natural boulders stacked into tiered retaining walls
- Fire pit courtyard
- Pavers with a block fire pit at the center
- Water feature
- Bubbling rock set into the bed near the seating area
- Beds
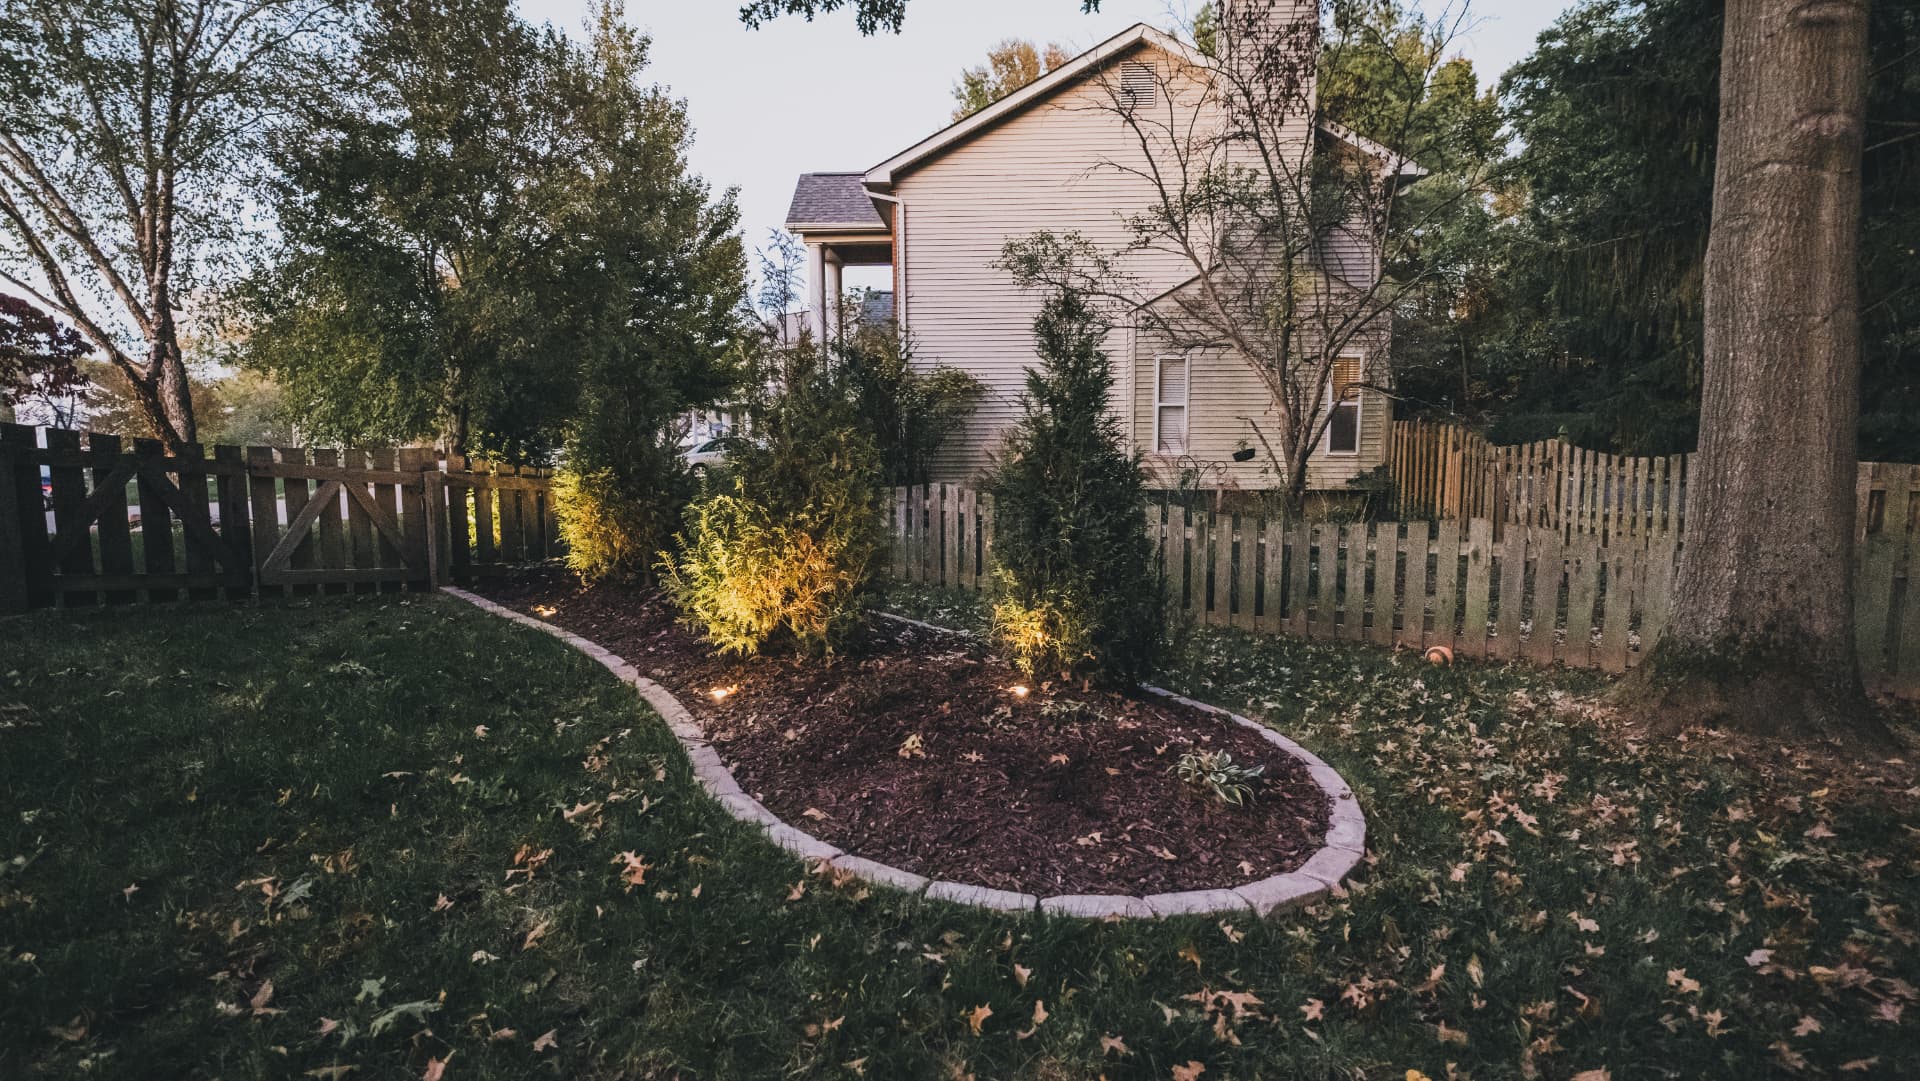
- Rock and mulch beds with new plantings throughout
Colors & textures
The rough texture of the boulder walls plays against the smooth paver courtyard, so each space reads clearly from the patio.
Dark mulch and fresh green plantings frame the stonework and keep the fire pit area feeling warm instead of stark.
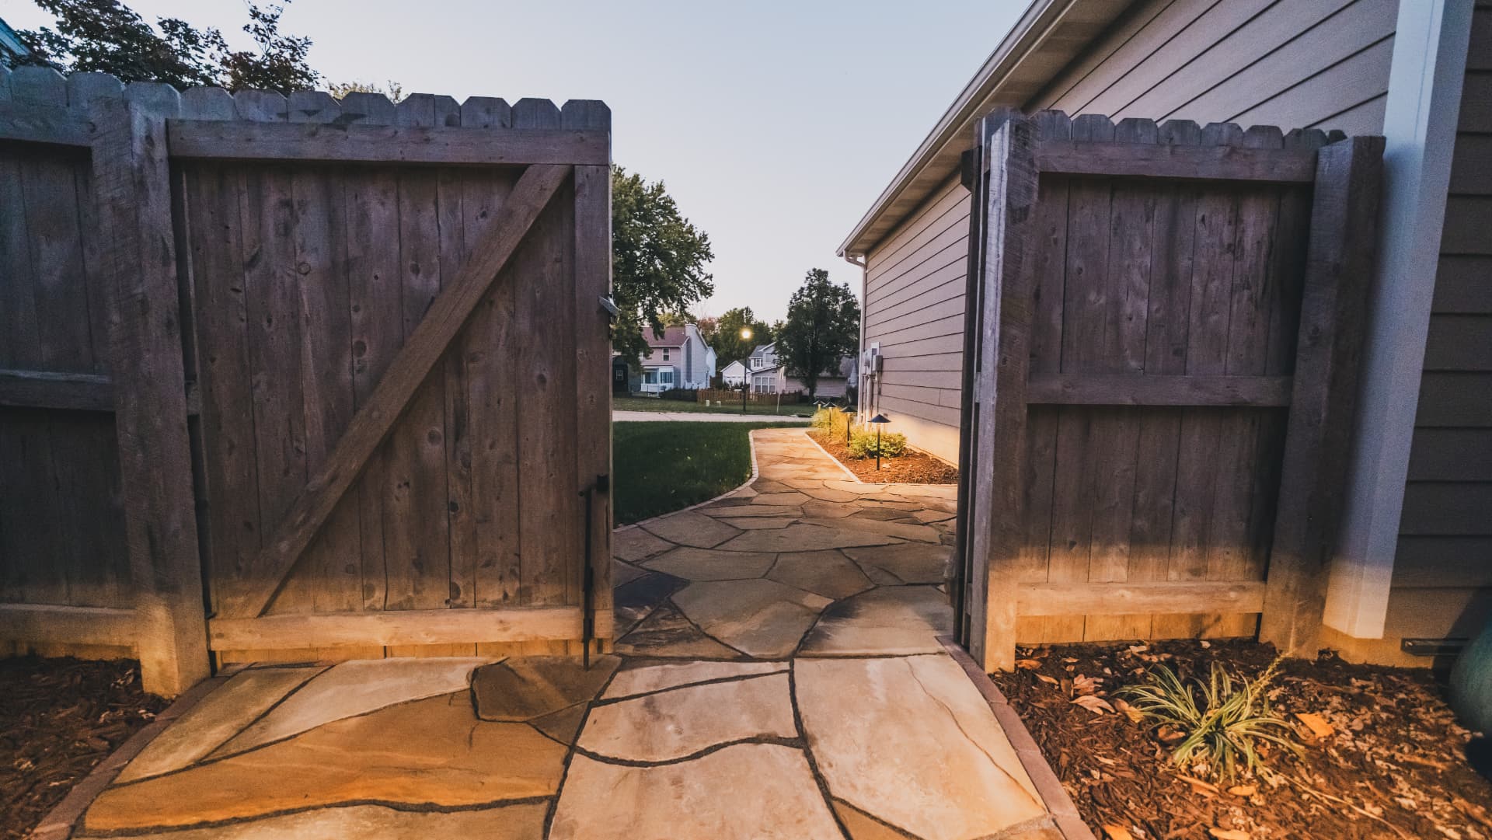
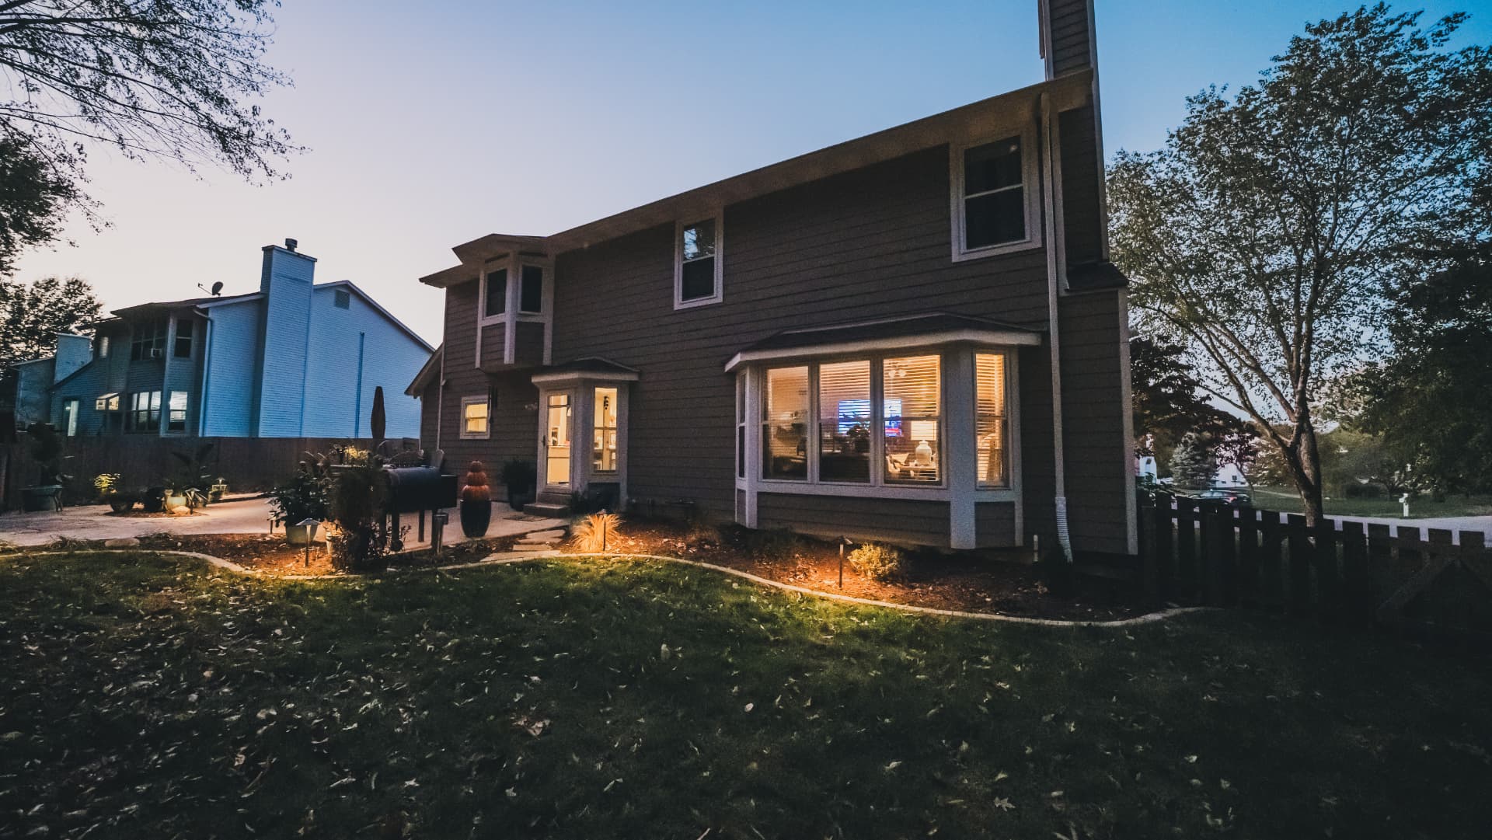
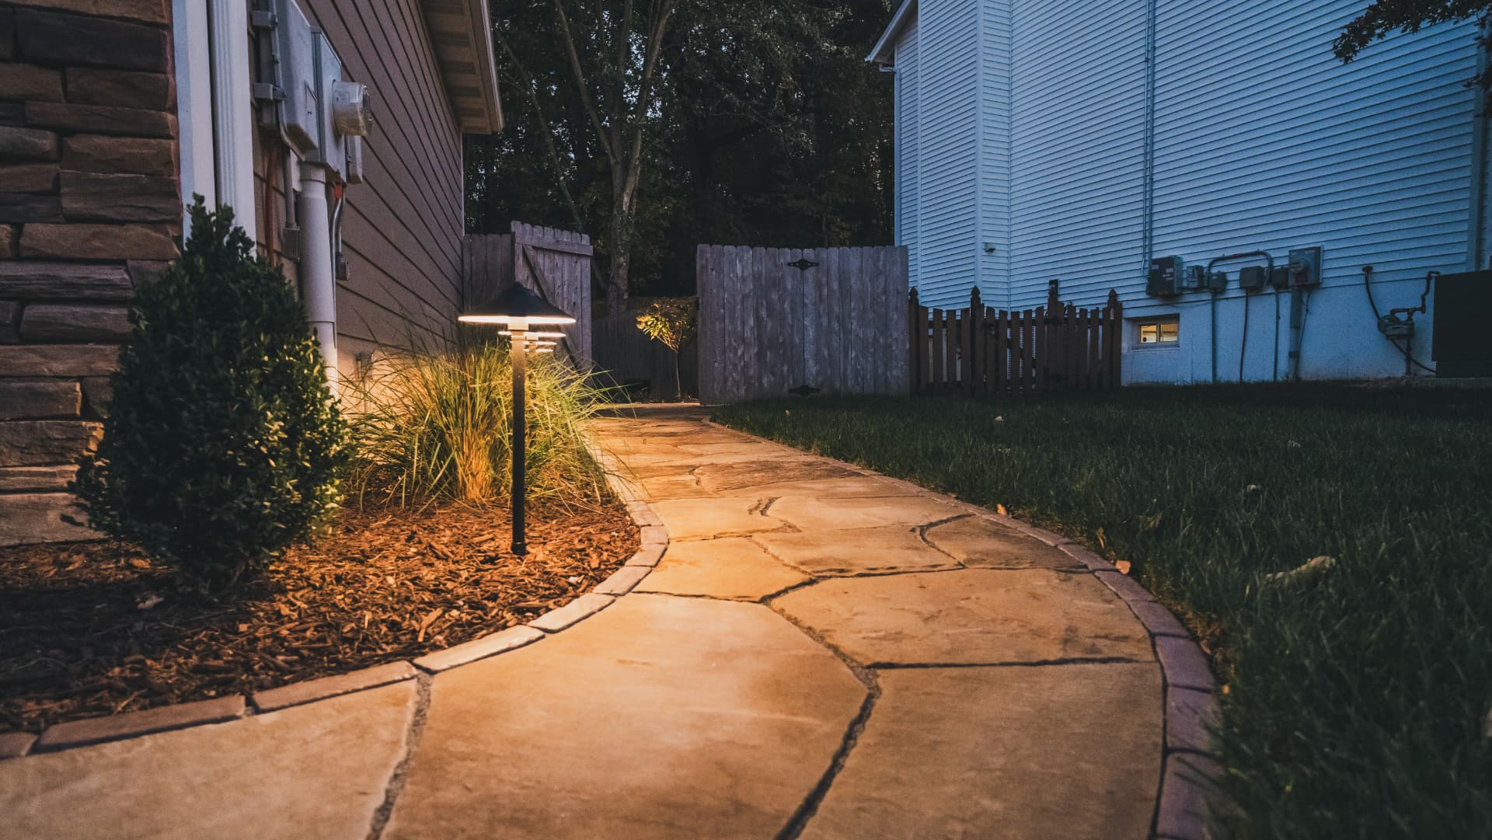
The finished space
How the yard looks today
Plant palette
Services in this project
Want a space like this?
A designer will reach out within one business day.