
Ballwin Backyard Overhaul
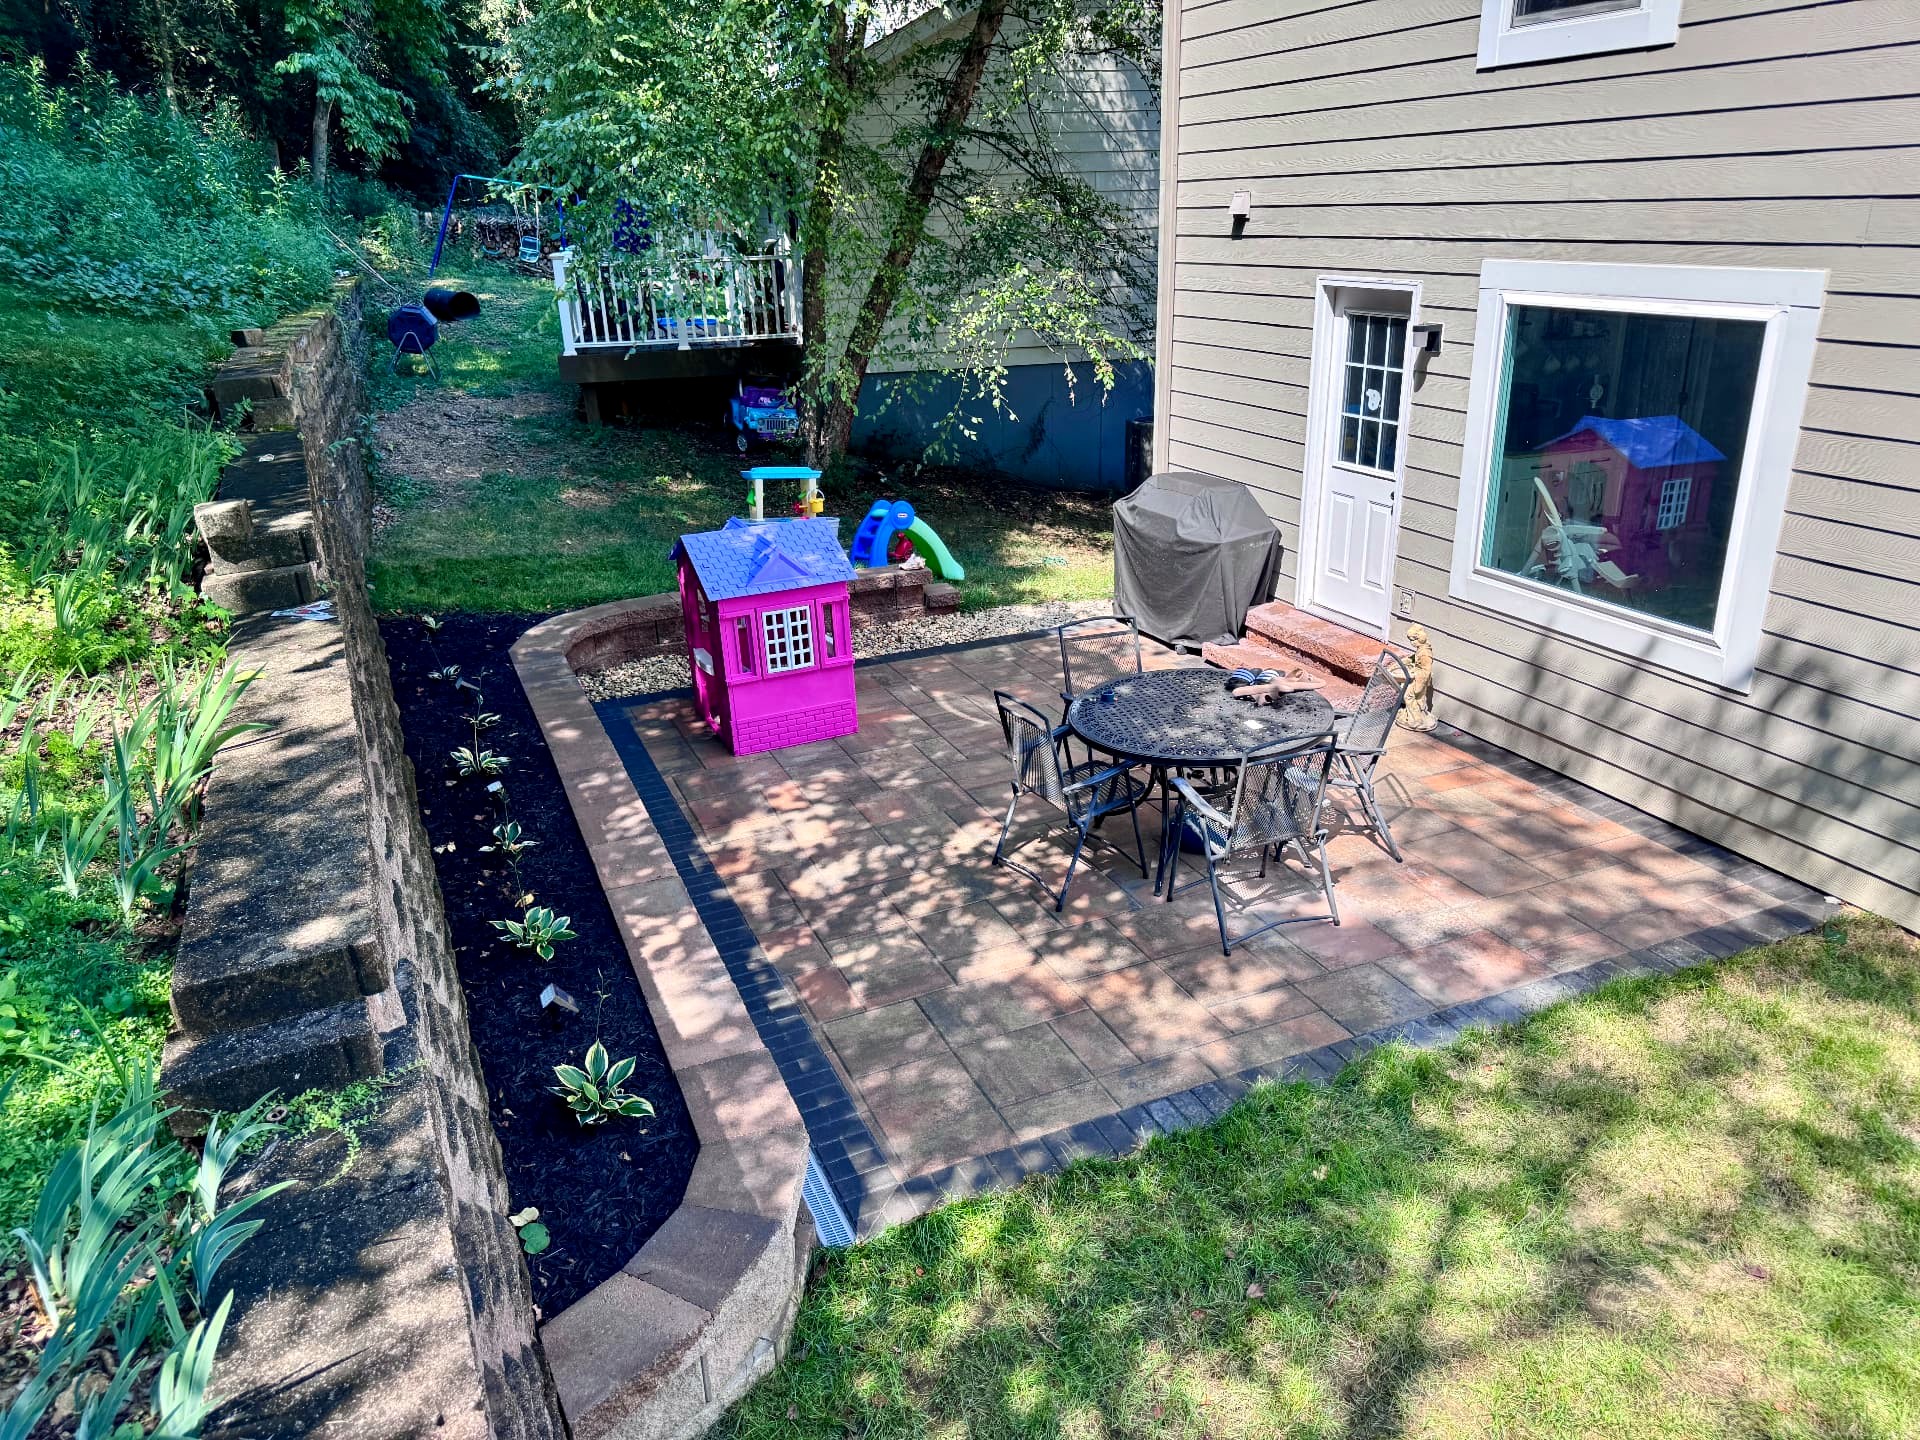
A steep, hard-to-use Ballwin backyard rebuilt with a paver patio off the back door, a drainage basin, a curved planting wall and a screen of arborvitae.
- Location
- Ballwin, MO
The challenge
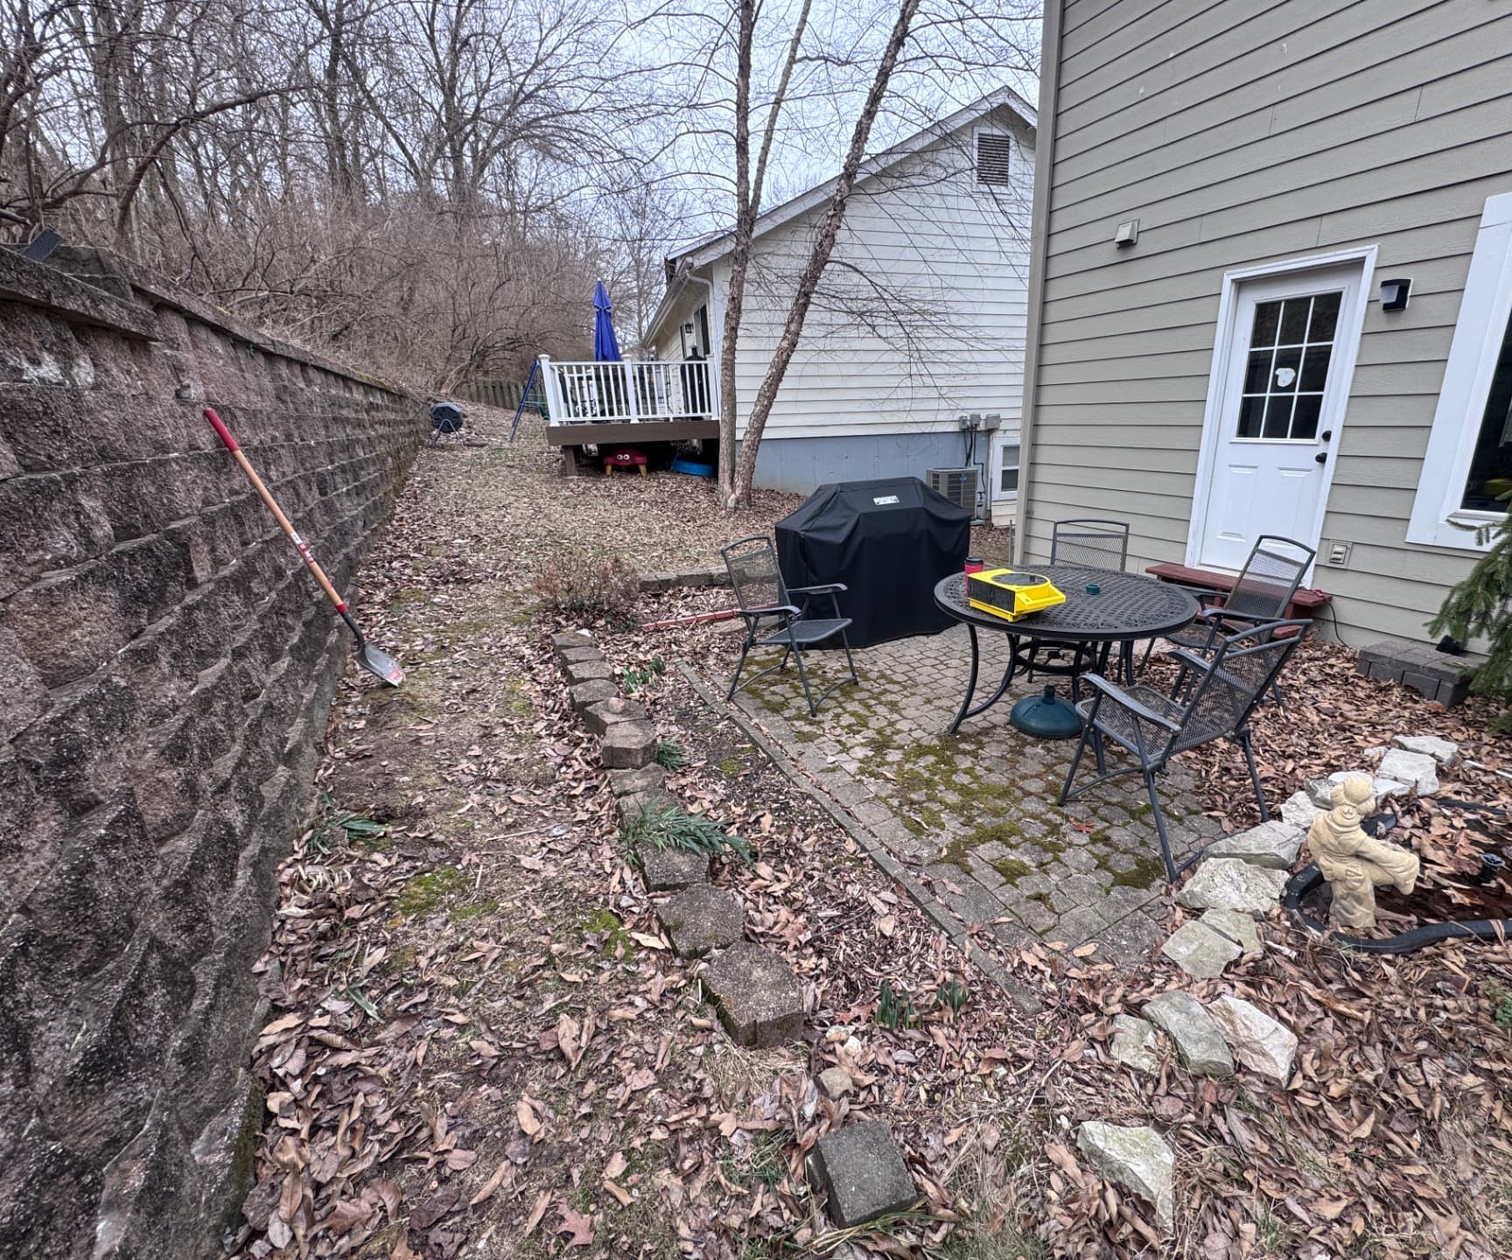
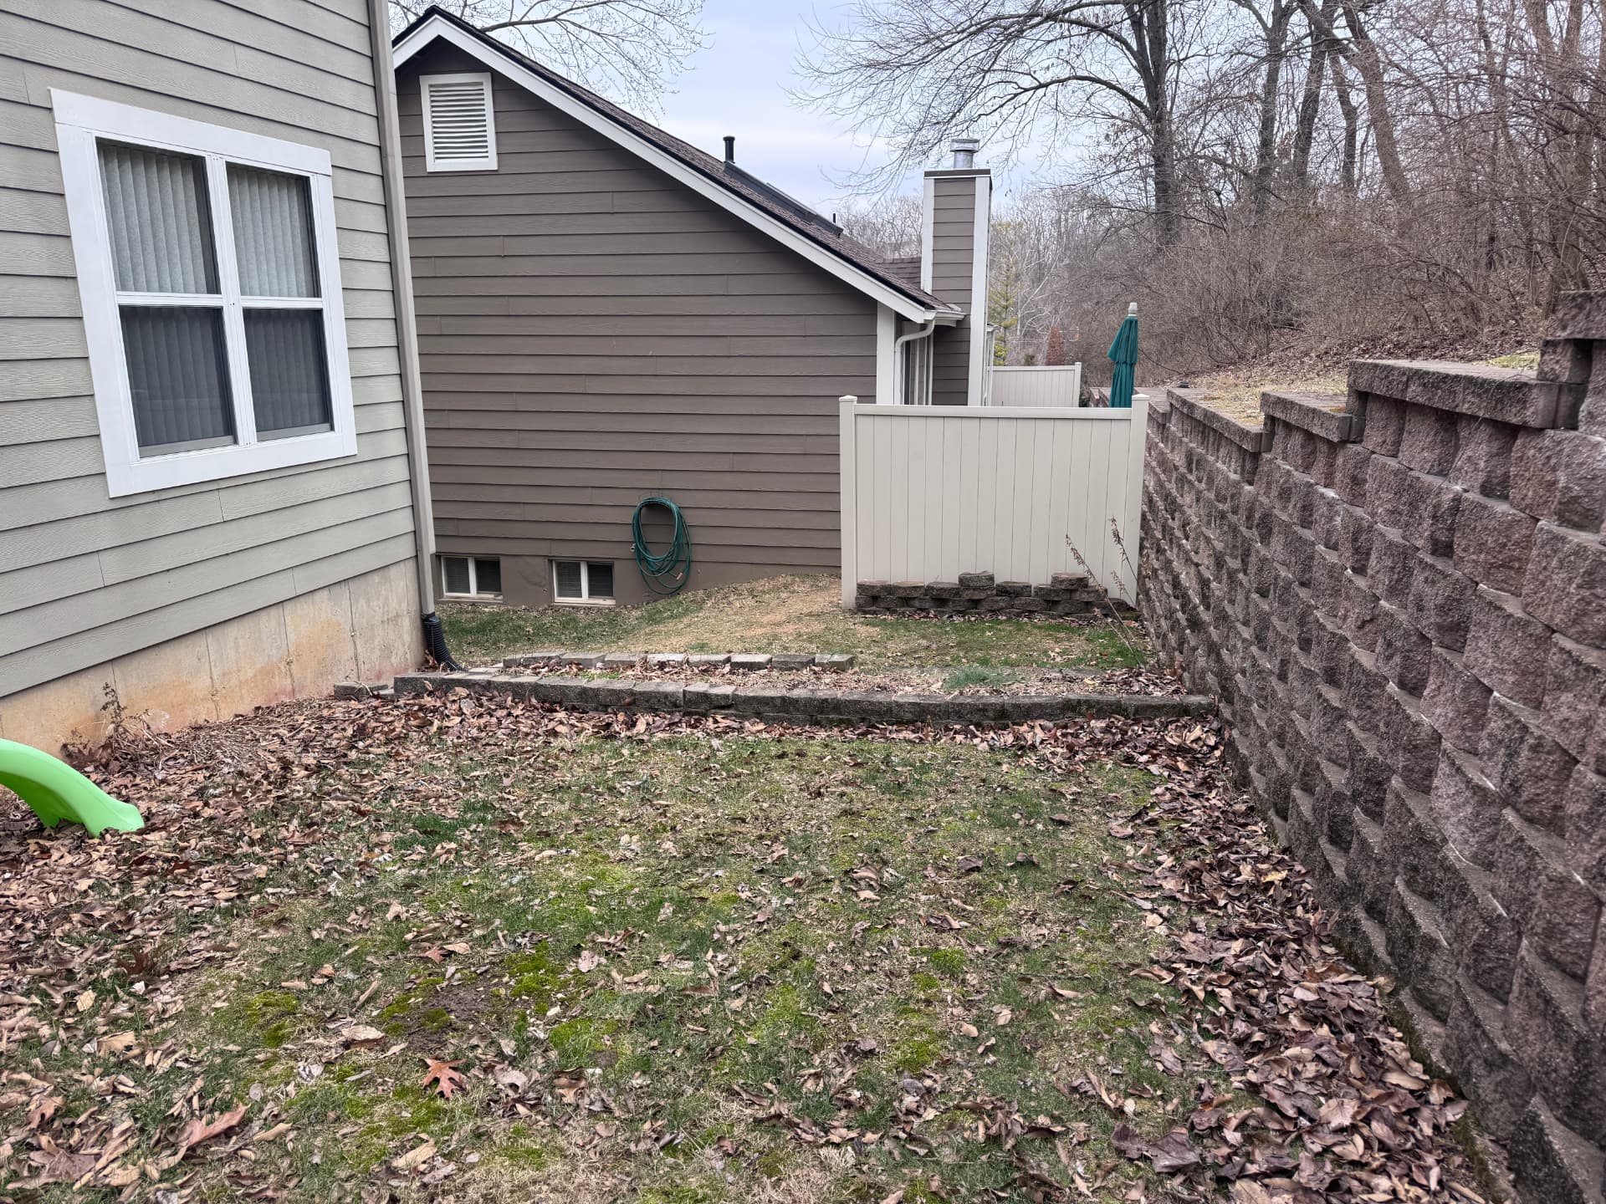
The problem wasn't a steep back slope — it was the slope running the length of the house that left the whole side of the yard useless. And it was a small space to begin with, so every foot had to count.
Claiming that ground back meant a retaining wall to hold the grade and carve out a usable area, plus a way to move water away from the house and some privacy from the neighbors.
Before
Where the yard started
Design process
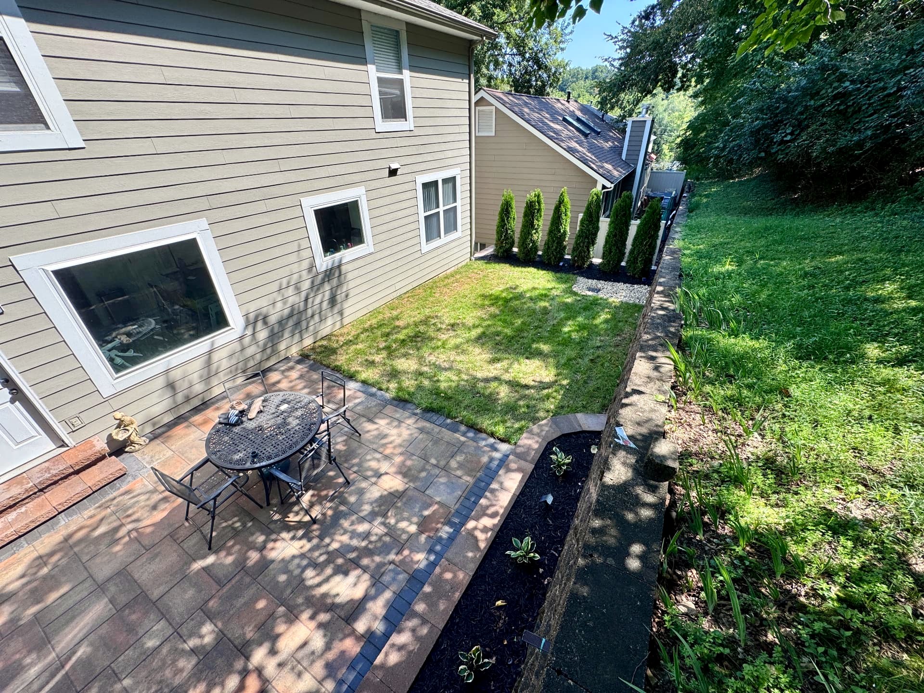
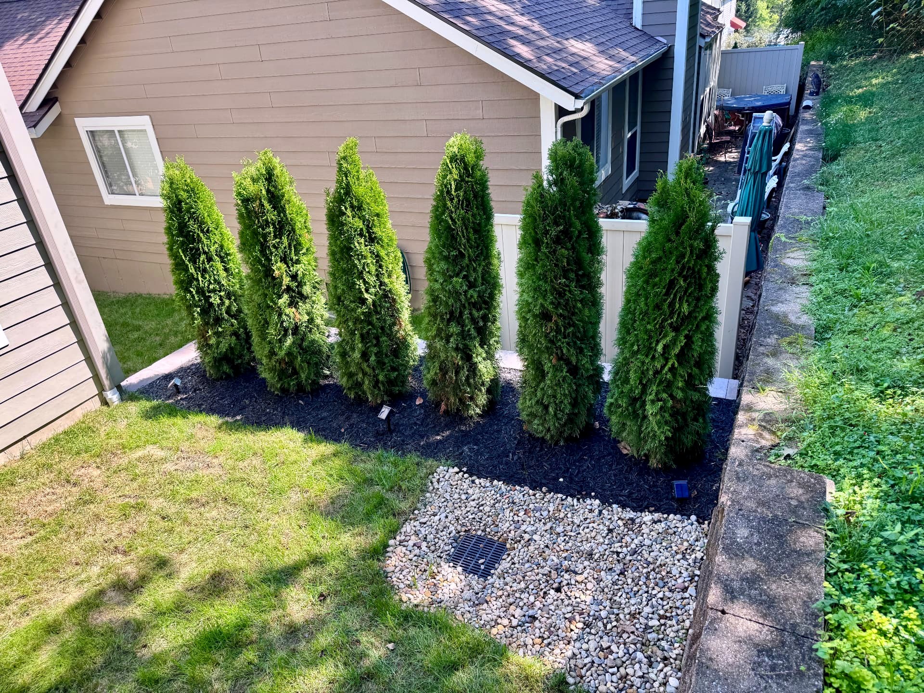
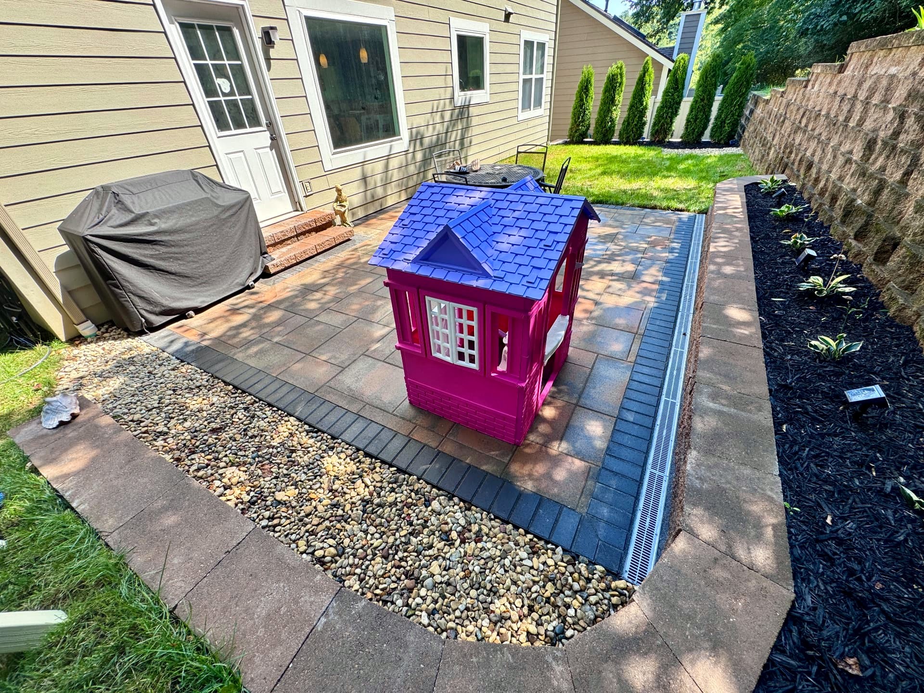
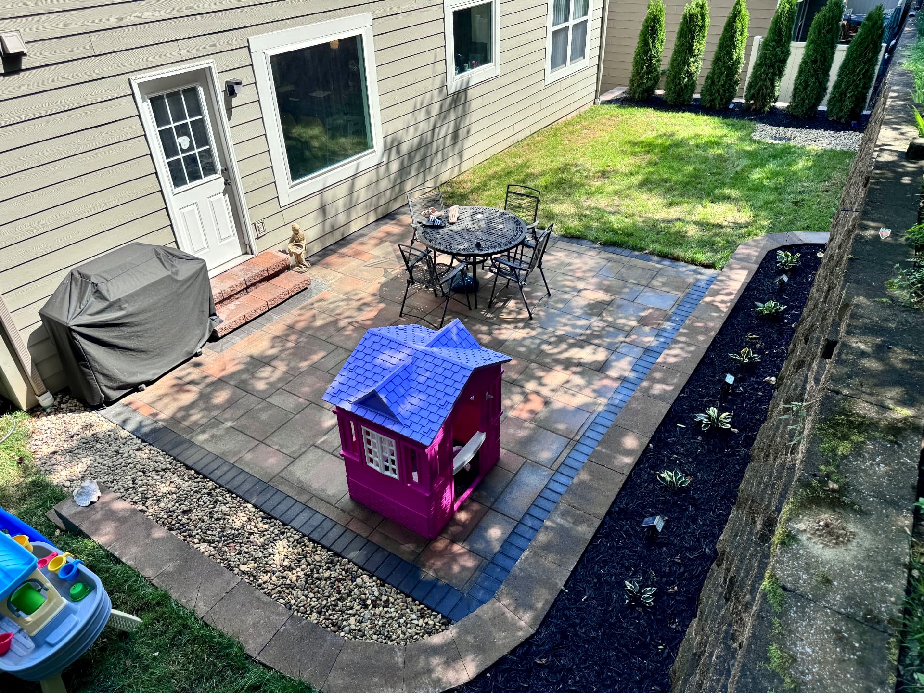
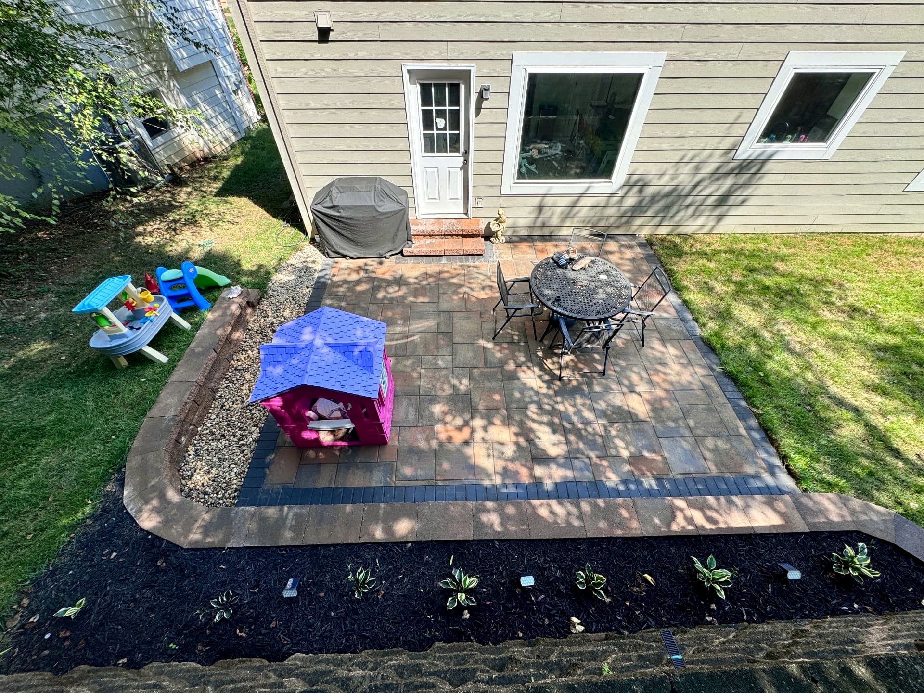
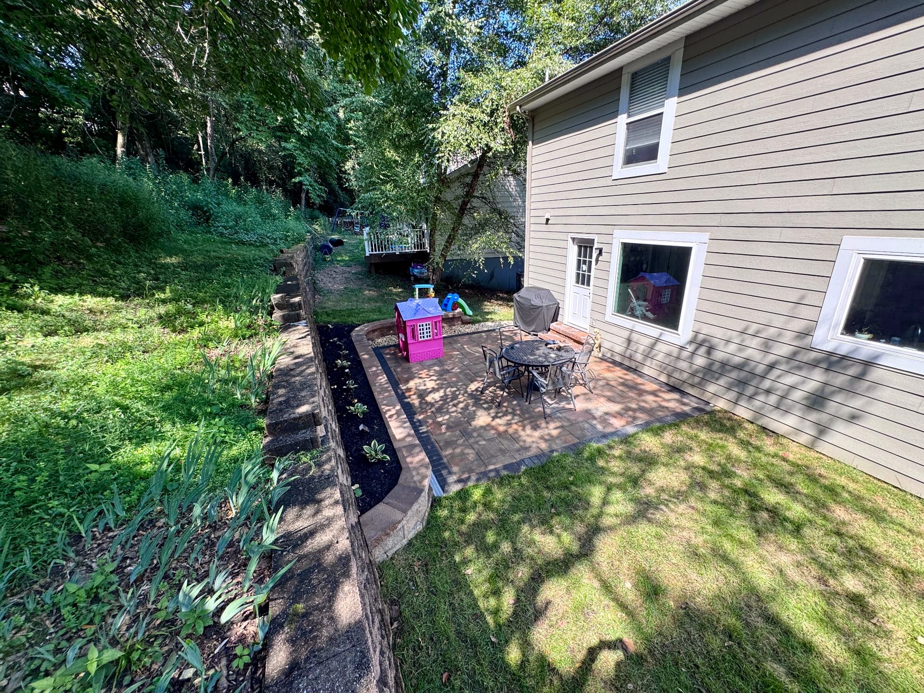
The layout puts a paver patio right off the back door, wraps a planting bed along the existing stone wall, moves roof water into a hidden trench drain and river rock basin, and screens the side yard with a row of arborvitae.
Material choices, colors & textures
- Patio
- Tan and buff modular pavers with a charcoal soldier-course border
- Wall & steps
- Tan retaining blocks with matching capstones
- Drainage
- Linear trench drain tied into a river rock basin
- Beds
- Black mulch over the new planting beds
Colors & textures
Warm tan pavers against a charcoal border keep the patio reading clean and defined.
Black mulch and glossy hosta leaves make the stone and the taupe siding stand out.
The arborvitae row gives the side yard a soft green wall where the fence was the only backdrop.
The finished space
How the yard looks today
Plant palette
Services in this project
Want a space like this?
A designer will reach out within one business day.