
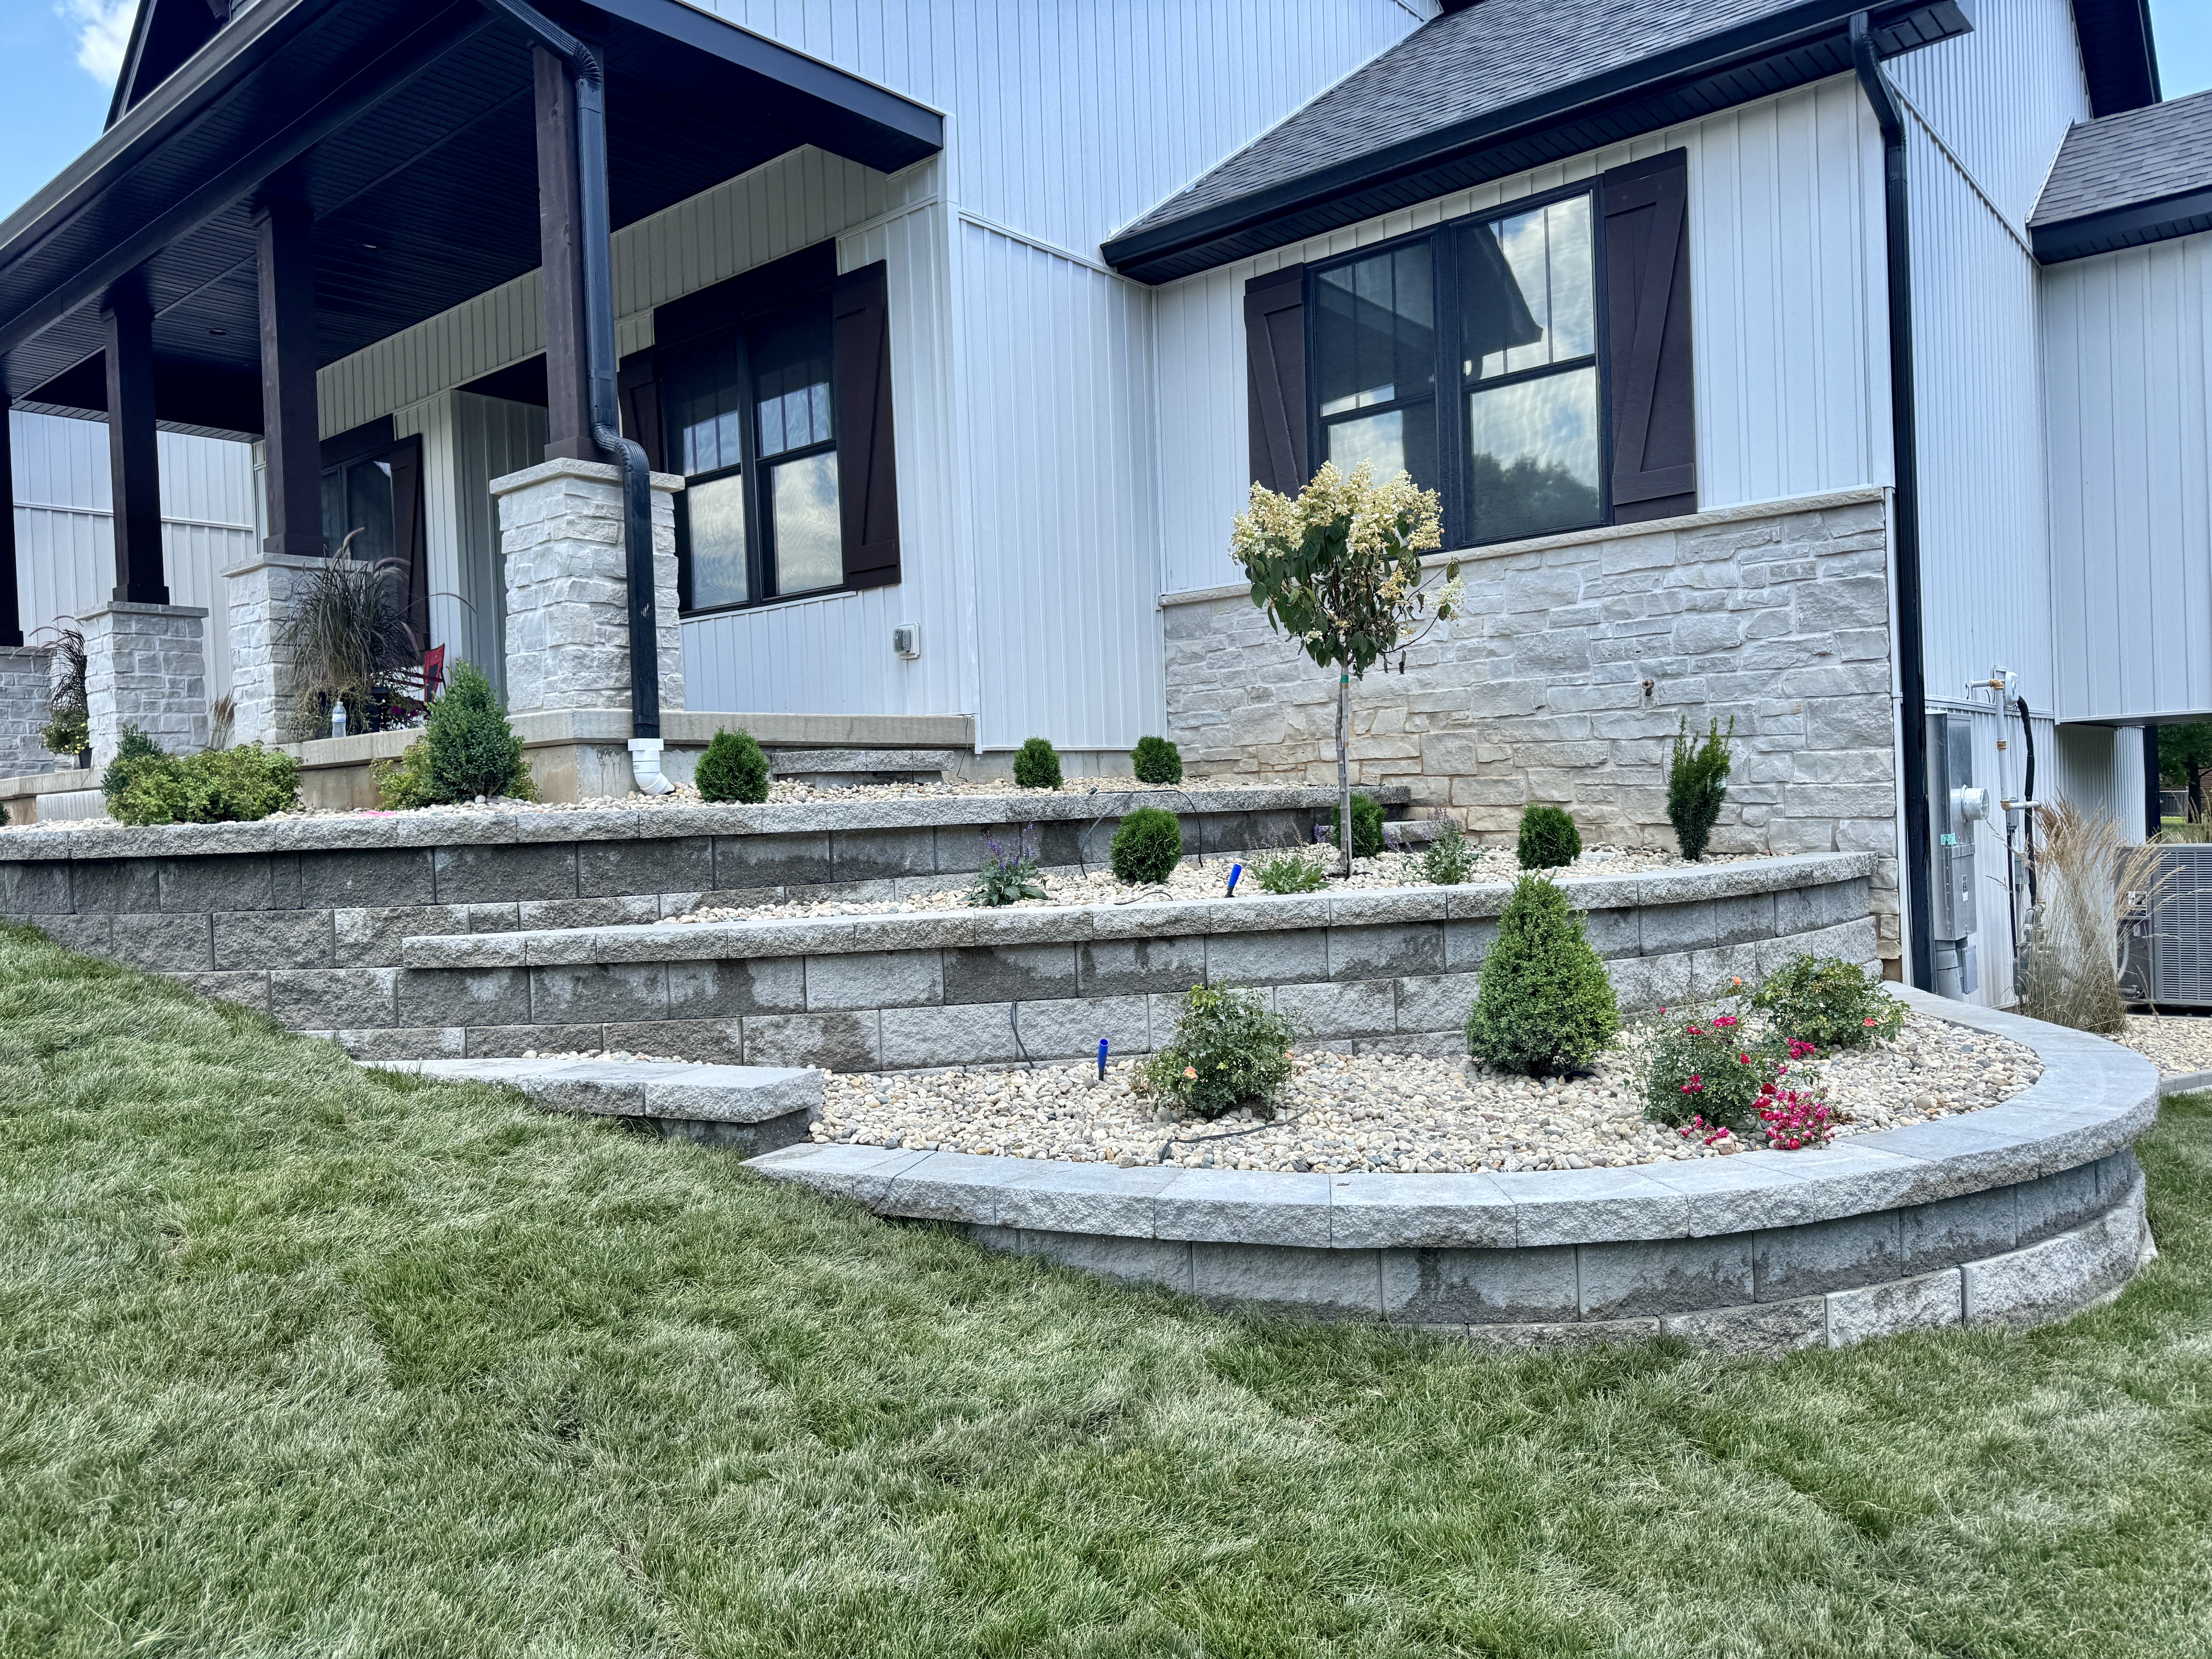
Wall Tiers & Golf Tees in Troy, MO
Our clients wanted retaining walls and landscaping for a new build next to Woods Fort Golf Course. We built a tiered Rockwood Classic 8 retaining wall with steps integrated into its curving design, added dual brick edging around the house, and installed Fon Du Lac Flagstone Steppers. A Japanese Maple, pathway lights, and up lights rounded out the project.
- Location
- Troy, Mo

Designed by
Brian Bax
Owner / Designer / Project Manager
The challenge
At this newly built home, a tall, deep corner of the house presented a challenge that called for a substantial wall structure. The goal was to address that corner with a wall suited to the height and depth of the space.
Before
Where the yard started


Design process
Our design centered on a tiered wall to turn a large, awkward corner into a beautiful focal point, with evergreen shrubs, perennials, and flowering trees providing year-round interest. A winding flagstone pathway around the house would connect the front and backyard, using Fon du Lac stone to match the home’s existing stonework. Stone edging and decorative rock would complement the home’s colors, while lighting would accent the house and bring the design together.
Material choices, colors & textures
- Walls
- Rockwood Classic 8 Straight Face - Natural
- Steps
- Rockwood Block Steps
- Edging
- Romanstone Hollandstone Dual Brick Edging
Colors & textures
A neutral mix of gray rock sets the backdrop for varied evergreen tones and a hint of dark red from the Japanese maple. Grasses, evergreens, and perennials bring contrasting textures, with perennials adding a pop of color.
The finished space
How the yard looks today


Plant palette
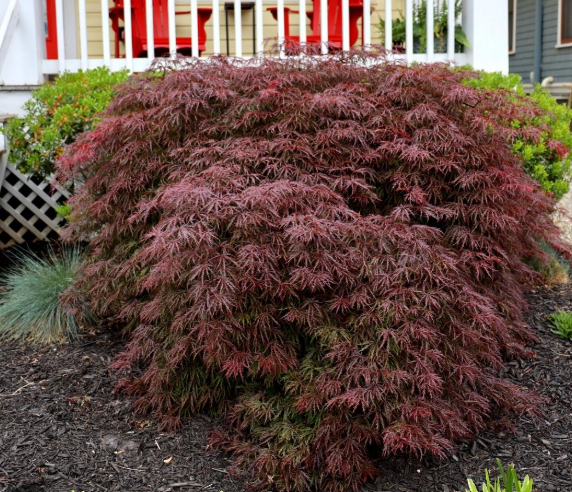
Crimson Queen Japanese Maple
Focal point at beginning of walkway to door
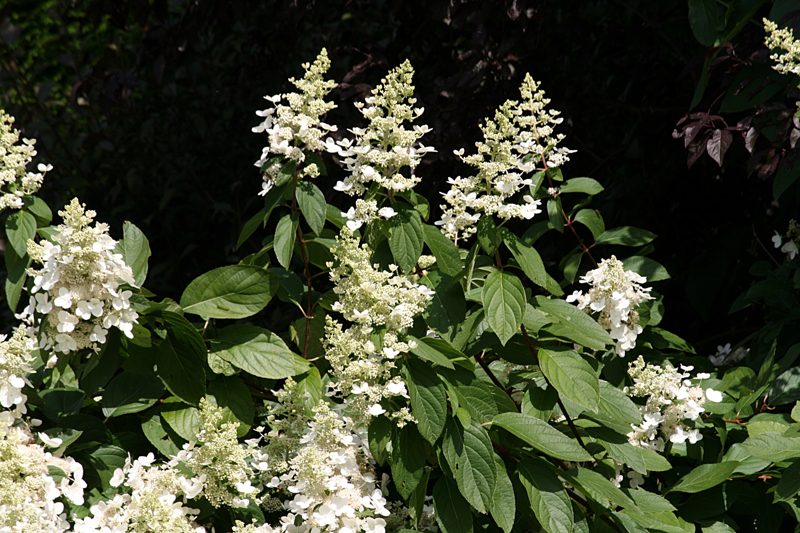
Hydrangea 'Limelight' (Hydrangea paniculata)
Reliable bloomer; blooms on new wood.
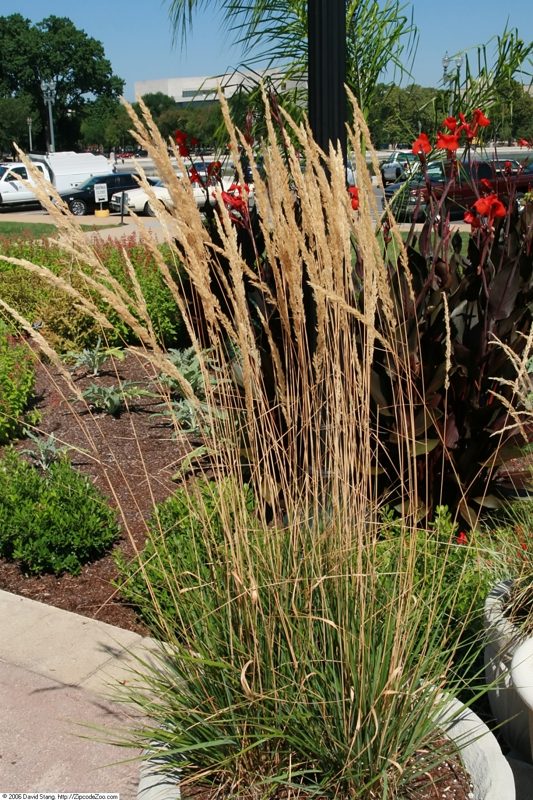
Karl Foerster Feather Reed Grass (Calamagrostis x acutiflora)
Upright; great vertical accent.
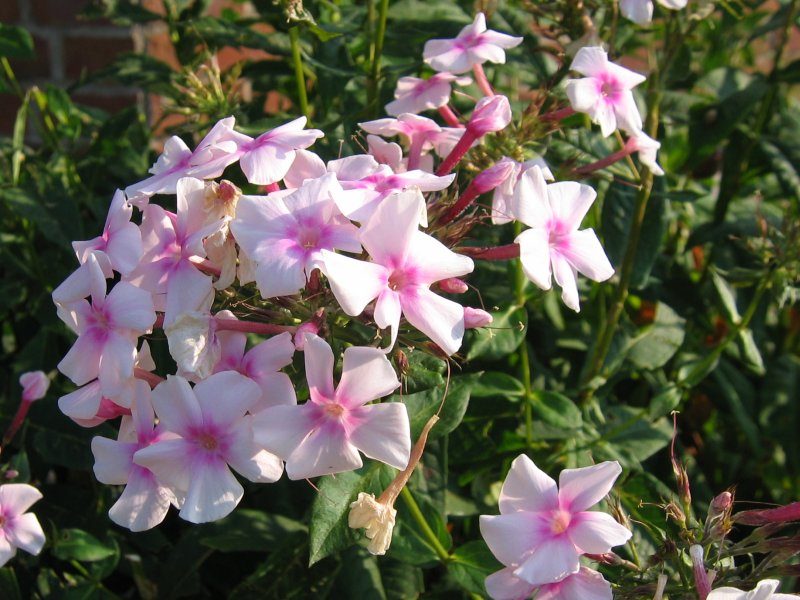
Garden Phlox 'David' (Phlox paniculata)
Mildew resistant; fragrant.
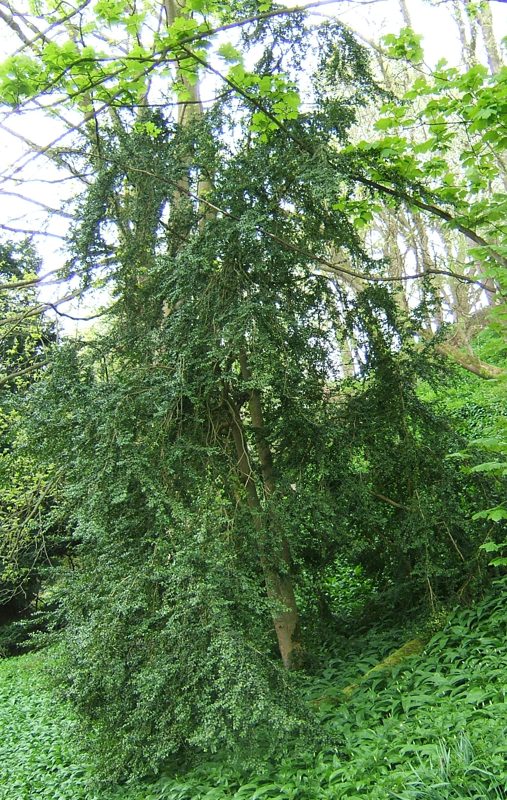
Boxwood 'Green Velvet' (Buxus)
Formal hedges.
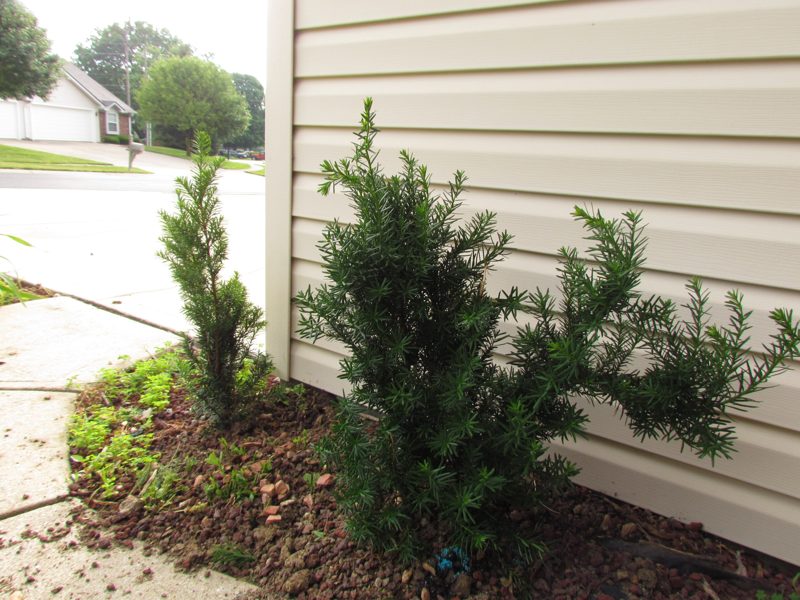
Yew 'Densiformis' (Taxus x media)
Shade tolerant; deer browse.
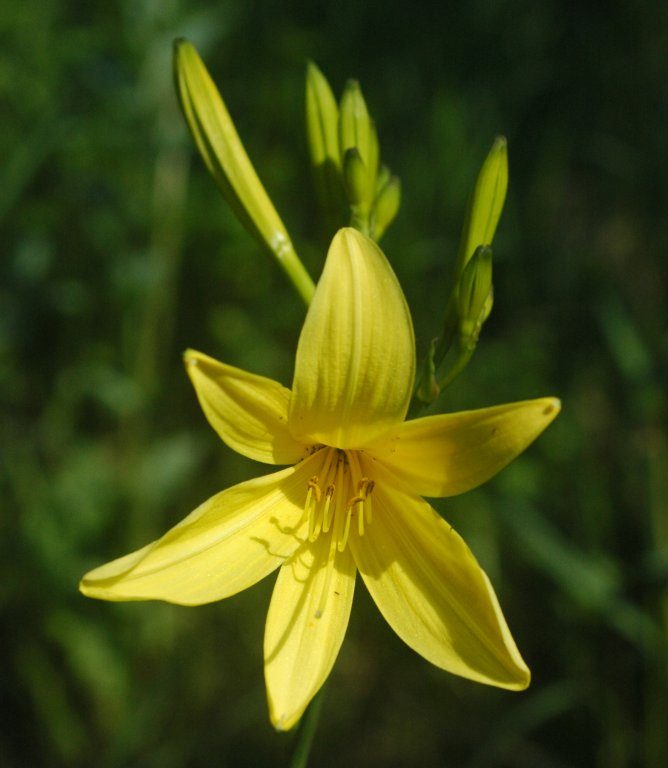
Daylily 'Stella de Oro' (Hemerocallis)
Reblooming; deer browse.
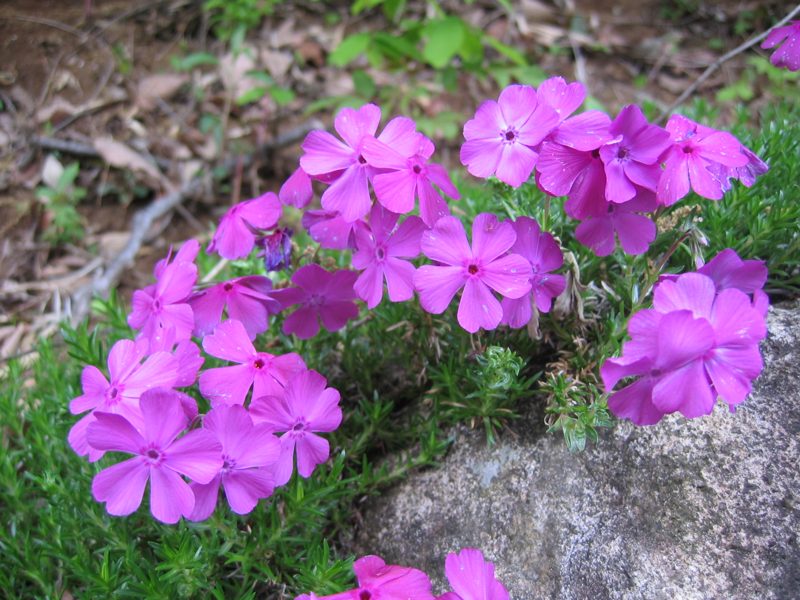
Creeping Phlox (Phlox subulata)
Carpets slopes and wall tops.
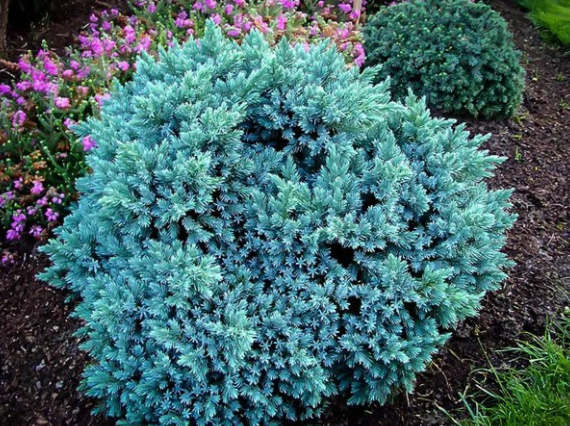
Blue Star Juniper
Small Evergreen Interest
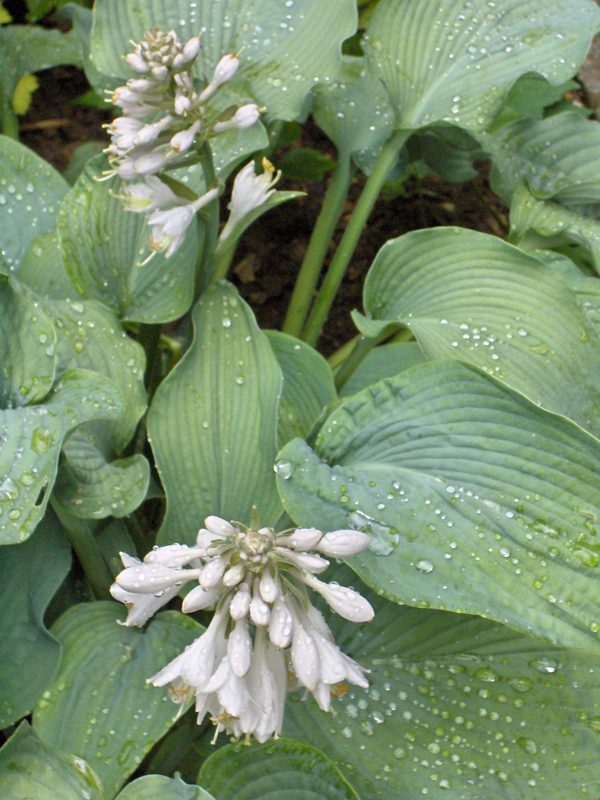
Hosta 'Patriot' (Hosta)
White-edged leaves.
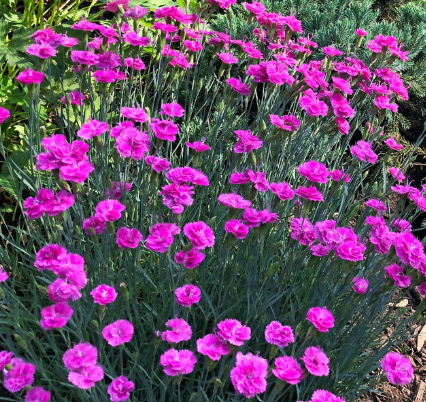
Dianthus
Pop of Pink - Perennial
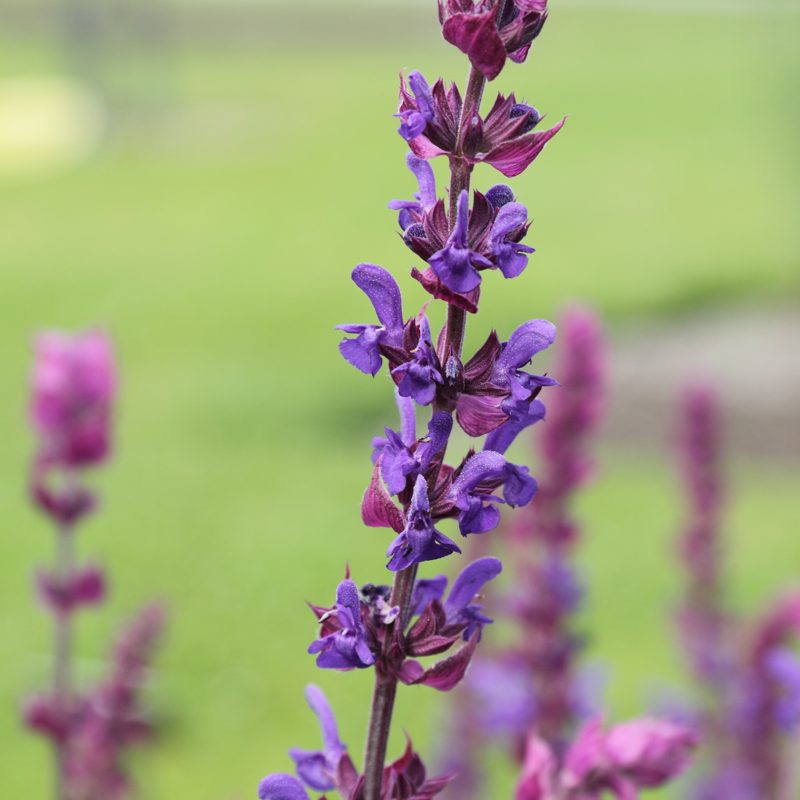
Salvia 'May Night' (Salvia nemorosa)
Deadhead for rebloom.
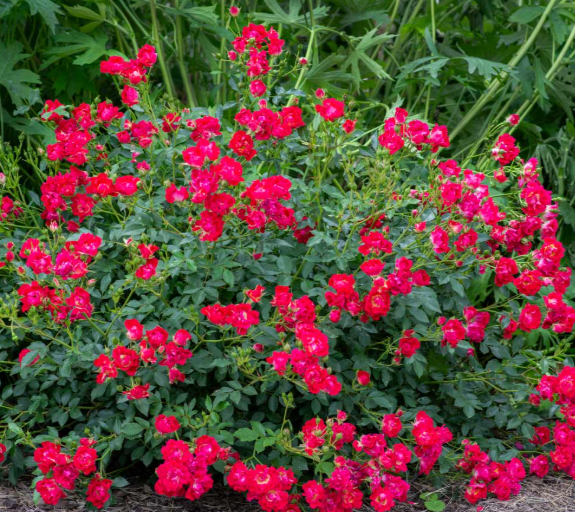
Drift Rose
Red
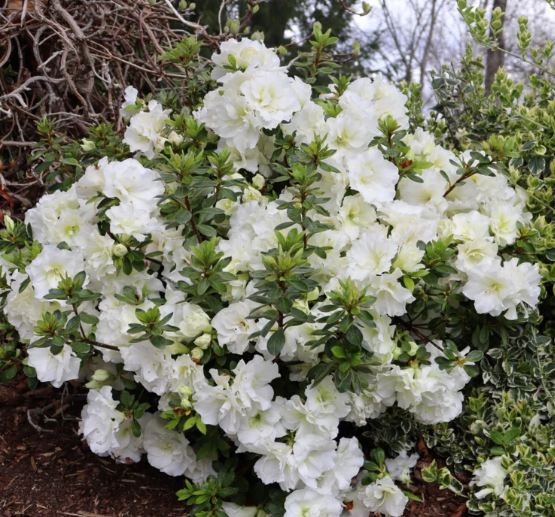
Azalea
White
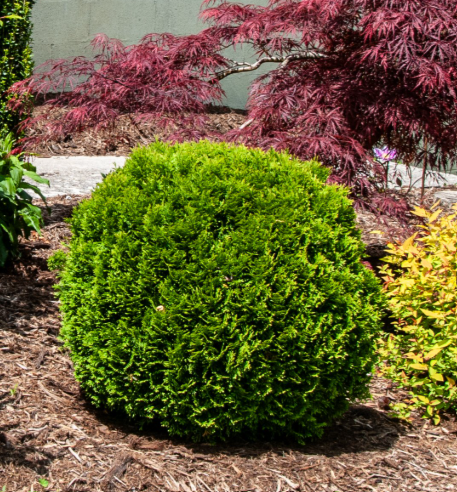
Tater Tot Arborviate
Small evergreen with different texture
Services in this project
Request a free consultation
A designer will reach out within one business day.